Welcome to your dream home in sought-after Tuckahoe Village! This beautifully maintained four-bedroom, 2.5-bath residence offers 2,280 square feet of versatile living space filled with charm, character, and modern functionality. MOVE IN READY with a NEW Heat Pump 2024, composite Trex deck 2023, water heater 2019, newer whole house Generac generator, new gutters and gutter guards 2024. Step inside to find a bright and inviting living room featuring gleaming hardwood floors and a large bay window that floods the space with natural light. The formal dining room showcases elegant chair rail molding and opens seamlessly into a sunroom surrounded by windows, an ideal spot for relaxing or entertaining, with direct access to the expansive rear deck. The kitchen is both spacious and practical, offering tile floors, abundant counter and cabinet space, a wall oven, and even a built-in workspace, perfect for home organization or meal planning. Downstairs, the finished basement provides incredible flexibility with a cozy living area or recreation space featuring a gas fireplace with a brick surround and direct outdoor access. Around the corner, you’ll find a generous utility room or workshop for storage or hobbies. The second level hosts a lovely primary suite with a private en suite bath, plus two additional bedrooms and a full hall bath with a dual vanity and tub/shower combo. The third level offers a fantastic bonus bedroom or flex space complete with skylights, dual ceiling fans, walk-in closet, and cozy carpeting, ideal as a guest suite, office, or studio. Outdoor living shines with a large rear deck overlooking the fully fenced backyard, perfect for gatherings or quiet evenings. Additional storage is plentiful with a walk-in attic and detached storage shed. With classic charm, thoughtful updates, and space for everyone, this Tuckahoe Village gem is ready to welcome you home!
Sold for $400,000
$400,000
1610 Careybrook Dr, Henrico, VA 23238
4beds
2,280sqft
Single Family Residence
Built in 1966
0.32 Acres Lot
$405,300 Zestimate®
$175/sqft
$2,857 Estimated rent
Home value
$405,300
$373,000 - $442,000
$2,857/mo
Zestimate® history
Owner options
List your home for rent
$2,857/mo
Rent Zestimate®
Find your next renter with Zillow Rental Manager. Plus, with online applications, you can quickly screen prospective tenants – for free.
$2,857/mo
Rent Zestimate®
Refinance and save
$2,424/mo
Est. payment
Refinancing to a lower rate could help reduce your monthly payments and save thousands over the life of the loan.
$2,424/mo
Est. payment
Explore your selling options
Work with a Zillow partner agent
Leverage their expertise and Zillow's premium Showcase listings to get your home seen by more buyers.
Get startedList with your own agent
Get your home in front of millions of buyers by listing it on Zillow.
Learn how to do itSell it yourself
Take full control of how buyers see your home on Zillow by listing For Sale by Owner (FSBO).
List your homeWhat's special
Finished basementFully fenced backyardSunroom surrounded by windowsComposite trex deckCozy carpetingLarge bay windowBuilt-in workspace
Zillow last checked:
Listing updated:
Listed by:
Jeremy Walker (804)754-6349,
Long & Foster REALTORS,
Kyle Yeatman 804-516-6413,
Long & Foster REALTORS
Bought with:
Mark Cipolletti, 0225243183
Keller Williams Realty
Source: CVRMLS,MLS#: 2530877 Originating MLS: Central Virginia Regional MLS
Originating MLS: Central Virginia Regional MLSFacts & features
Interior
Bedrooms & bathrooms
- Bedrooms: 4
- Bathrooms: 3
- Full bathrooms: 2
- 1/2 bathrooms: 1
Other
- Description: Tub & Shower
- Level: Second
Half bath
- Level: Basement
Heating
- Electric, Heat Pump
Cooling
- Central Air, Electric
Appliances
- Included: Built-In Oven, Dishwasher, Electric Water Heater, Disposal, Refrigerator, Stove, Water Heater
- Laundry: Washer Hookup, Dryer Hookup
Features
- Ceiling Fan(s), Separate/Formal Dining Room, Eat-in Kitchen, Fireplace, Bath in Primary Bedroom, Walk-In Closet(s), Paneling/Wainscoting
- Flooring: Partially Carpeted, Tile, Wood
- Has basement: Yes
- Attic: Walk-In
- Number of fireplaces: 1
- Fireplace features: Gas
Interior area
- Total interior livable area: 2,280 sqft
- Finished area above ground: 1,630
- Finished area below ground: 650
Property
Parking
- Parking features: Driveway, Off Street, Paved
- Has uncovered spaces: Yes
Features
- Levels: Three Or More,Multi/Split
- Stories: 3
- Patio & porch: Front Porch, Deck
- Exterior features: Deck, Storage, Shed, Paved Driveway
- Pool features: None
- Fencing: Back Yard,Fenced
Lot
- Size: 0.32 Acres
- Features: Level
- Topography: Level
Details
- Parcel number: 7367449342
- Zoning description: R2
Construction
Type & style
- Home type: SingleFamily
- Architectural style: Tri-Level
- Property subtype: Single Family Residence
Materials
- Brick, Drywall, Frame, Vinyl Siding
- Foundation: Slab
- Roof: Composition,Shingle
Condition
- Resale
- New construction: No
- Year built: 1966
Utilities & green energy
- Sewer: Public Sewer
- Water: Public
Community & HOA
Community
- Subdivision: Tuckahoe Village
Location
- Region: Henrico
Financial & listing details
- Price per square foot: $175/sqft
- Tax assessed value: $423,600
- Annual tax amount: $3,600
- Date on market: 1/17/2026
- Ownership: Individuals
- Ownership type: Sole Proprietor
Price history
| Date | Event | Price |
|---|---|---|
| 12/26/2025 | Sold | $400,000$175/sqft |
Source:  CVRMLS #2530877 Report a problem CVRMLS #2530877 Report a problem | ||
| 11/16/2025 | Pending sale | $400,000$175/sqft |
Source: CVRMLS #2530877 Report a problem | ||
| 11/12/2025 | Listed for sale | $400,000$175/sqft |
Source: CVRMLS #2530877 Report a problem | ||
Public tax history
| Year | Property taxes | Tax assessment |
|---|---|---|
| 2025 | $3,516 +7.3% | $423,600 +9.9% |
| 2024 | $3,276 +10.7% | $385,400 +10.7% |
| 2023 | $2,960 +11.7% | $348,200 +11.7% |
| 2022 | $2,649 +10.4% | $311,700 +13% |
| 2021 | $2,399 +3.9% | $275,800 +1.2% |
| 2020 | $2,309 +4.6% | $272,400 +2.6% |
| 2019 | $2,208 | $265,400 +4.6% |
| 2018 | $2,208 +111.7% | $253,800 +5.8% |
| 2017 | $1,043 -47.6% | $239,800 +4.7% |
| 2016 | $1,992 +6.6% | $229,000 +6.6% |
| 2015 | $1,870 | $214,900 |
| 2014 | $1,870 | $214,900 |
| 2013 | -- | $214,900 |
| 2012 | -- | $214,900 -7.8% |
| 2011 | -- | $233,200 |
| 2010 | -- | $233,200 -3.8% |
| 2009 | -- | $242,400 |
Find assessor info on the county website
Neighborhood: 23238
Nearby homes
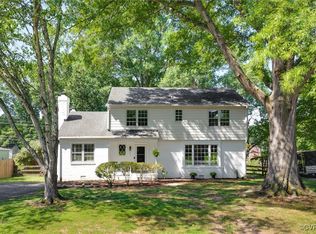
- $450,0004 bd3 ba2.1k sqft1612 Careybrook Dr, Henrico, VA 23238Sold
- $422,2004 bd2 ba1.6k sqft1608 Careybrook Dr, Henrico, VA 23238Off Market
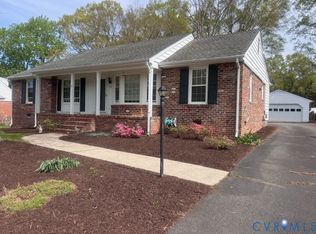
- $377,8003 bd2 ba1.5k sqft1606 Careybrook Dr, Henrico, VA 23238Off Market
- $415,0003 bd2 ba1.6k sqft1611 Lauderdale Dr, Henrico, VA 23238Sold
- $450,8004 bd2 ba2.7k sqft1614 Careybrook Dr, Henrico, VA 23238Off Market
- $437,8004 bd2 ba1.7k sqft1613 Lauderdale Dr, Henrico, VA 23238Off Market
- $363,2003 bd1 ba1.3k sqft1609 Lauderdale Dr, Henrico, VA 23238Off Market
- $415,1004 bd2 ba1.7k sqft1607 Careybrook Dr, Henrico, VA 23238Off Market
Nearby schools
GreatSchools rating
- 5/10Ruby F. Carver Elementary SchoolGrades: PK-5Distance: 0.4 mi
- 2/10Quioccasin Middle SchoolGrades: 6-8Distance: 2.3 mi
- 7/10Godwin High SchoolGrades: 9-12Distance: 1.5 mi
Schools provided by the listing agent
- Elementary: Carver
- Middle: Quioccasin
- High: Godwin
Source: CVRMLS. This data may not be complete. We recommend contacting the local school district to confirm school assignments for this home.
Get a cash offer in 3 minutes
Find out how much your home could sell for in as little as 3 minutes with a no-obligation cash offer.
Estimated market value
$405,300
Get a cash offer in 3 minutes
Find out how much your home could sell for in as little as 3 minutes with a no-obligation cash offer.
Estimated market value
$405,300
- Virginia
- Henrico County
- Henrico
- 23238
- 1610 Careybrook Dr
Nearby cities
Nearby neighborhoods
Nearby zip codes
Other Henrico Topics
