Skip main navigation
Closed
  • $390,000

    1610 Center Ave, Charlottesville, VA 22903

    4beds
    1,532sqft
    Single Family Residence
    Built in 1954
    8,276.4 Square Feet Lot
    $399,000 Zestimate®
    $255/sqft
    $2,433 Estimated rent

    Home value

    $399,000

    $339,000 - $471,000

    $2,433/mo

    Zestimate® history
    Loading
    Loading...

    Owner options

    List your home for rent

    $2,433/mo

    Rent Zestimate®

    Find your next renter with Zillow Rental Manager. Plus, with online applications, you can quickly screen prospective tenants – for free.

    Learn more

    $2,433/mo

    Rent Zestimate®

    Refinance and save

    $2,337/mo

    Est. payment

    Refinancing to a lower rate could help reduce your monthly payments and save thousands over the life of the loan.

    See today's rates

    $2,337/mo

    Est. payment

    Explore your selling options

    Work with a Zillow partner agent

    Leverage their expertise and Zillow's premium Showcase listings to get your home seen by more buyers.

    Get started

    List with your own agent

    Get your home in front of millions of buyers by listing it on Zillow.

    Learn how to do it

    Sell it yourself

    Take full control of how buyers see your home on Zillow by listing For Sale by Owner (FSBO).

    List your home

    What's special

    Ac systemElevated lotGas furnaceYard and garden areaFully fenced backyardRefinished original wood floorsFull walk-up basement
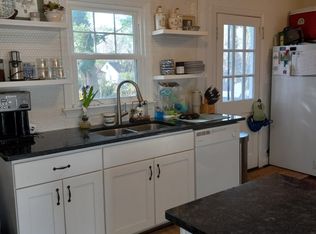
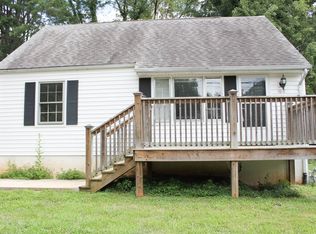
    Situated just off Shamrock Road on a quiet cul de sac street, this charming 4 bedroom cottage is an unbeatable opportunity. Perched on an elevated lot with on and off street parking and a fully fenced backyard, the interior & exteriors of this cute home have just been repainted. Inside you will find new kitchen and bathroom flooring as well as just refinished original wood floors upstairs and down. The gas furnace and one-year-old AC system keep things comfy and the full walk-up basement with hearth and stove flue offers plenty of options for expansion. A large rear deck just off the kitchen will have you grillin' and chillin' in no time as you look over the yard and garden area and the homes earlier renovations (modern plumbing, electrical and windows) mean there is nothing left to do but enjoy this great spot.

    Zillow last checked:

    Listing updated:

    Listed by:

    HEGARTY_PEERY REALTORS 434-535-2289,

    KELLER WILLIAMS ALLIANCE - CHARLOTTESVILLE

    Bought with:

    Unrepresented Buyer

    UnrepresentedBuyer

    Source: CAAR,MLS#: 669874MLS LogoOriginating MLS: Charlottesville Area Association of Realtors

    Facts & features

    Interior

    Bedrooms & bathrooms
    • Bedrooms: 4
    • Bathrooms: 1
    • Full bathrooms: 1
    • Main level bathrooms: 1
    • Main level bedrooms: 2
    Bedroom
    • Level: First
    Bedroom
    • Level: Second
    Bathroom
    • Level: First
    Family room
    • Level: First
    Kitchen
    • Level: First
    Laundry
    • Level: Basement
    Utility room
    • Level: Basement
    Heating
    • Central, Natural Gas
    Cooling
    • Central Air
    Appliances
    • Included: Dishwasher, Electric Range, Refrigerator, Dryer, Washer
    Features
    • Remodeled, Eat-in Kitchen, Utility Room
    • Flooring: Carpet, Vinyl, Wood
    • Windows: Tilt-In Windows, Vinyl
    • Basement: Full,Walk-Out Access
    Interior area
    • Total structure area: 2,300
    • Total interior livable area: 1,532 sqft
    • Finished area above ground: 1,532
    • Finished area below ground: 0

    Property

    Features
    • Levels: One and One Half
    • Stories: 1
    • Patio & porch: Rear Porch, Front Porch, Porch
    • Exterior features: Fence
    • Pool features: None
    • Fencing: Partial
    • Has view: Yes
    • View description: Residential
    Lot
    • Size: 8,276 sqft
    • Features: Garden
    Details
    • Parcel number: 220123000
    • Zoning description: R-1 Residential

    Construction

    Type & style
    • Home type: SingleFamily
    • Architectural style: Cape Cod
    • Property subtype: Single Family Residence
    Materials
    • Aluminum Siding, Stick Built
    • Foundation: Block, Slab
    • Roof: Architectural
    Condition
    • Updated/Remodeled
    • New construction: No
    • Year built: 1954

    Utilities & green energy

    • Sewer: Public Sewer
    • Water: Public
    • Utilities for property: Fiber Optic Available

    Community & neighborhood

    Location
    • Region: Charlottesville
    • Subdivision: HIGHLAND PARK

    Price history

    DateEventPrice
    12/11/2025Sold$390,000-2.5%$255/sqft
    Source: CAAR #669874 Report a problem
    10/26/2025Pending sale$399,900$261/sqft
    Source: CAAR #669874 Report a problem
    10/25/2025Listing removed$2,250$1/sqft
    Source: Zillow Rentals Report a problem
    10/10/2025Listed for sale$399,900+65.3%$261/sqft
    Source: CAAR #669874 Report a problem
    10/2/2025Price change$2,250-6.3%$1/sqft
    Source: Zillow Rentals Report a problem
    9/9/2025Listed for rent$2,400+23.1%$2/sqft
    Source: Zillow Rentals Report a problem
    9/11/2024Listing removed$1,950$1/sqft
    Source: Zillow Rentals Report a problem
    8/19/2024Listed for rent$1,950$1/sqft
    Source: Zillow Rentals Report a problem
    7/8/2023Listing removed--
    Source: Zillow Rentals Report a problem
    6/16/2023Listed for rent$1,950$1/sqft
    Source: Zillow Rentals Report a problem
    2/11/2020Listing removed$241,960$158/sqft
    Source: Montague Miller & Co. Realtors #597909 Report a problem
    2/11/2020Pending sale$241,960$158/sqft
    Source: Montague Miller & Co. Realtors #597909 Report a problem
    1/22/2020Price change$241,960-8%$158/sqft
    Source: Montague Miller & Co. Realtors #597909 Report a problem
    12/6/2019Pending sale$263,000$172/sqft
    Source: Montague Miller & Co. Realtors #597909 Report a problem
    11/20/2019Listed for sale$263,000+1284.2%$172/sqft
    Source: MONTAGUE, MILLER & CO. - WESTFIELD #597909 Report a problem
    8/28/1980Sold$19,000$12/sqft
    Source: Agent Provided Report a problem

    Public tax history

    YearProperty taxesTax assessment
    2025$3,572 +3.1%$358,600 +3.2%
    2024$3,464 +4.8%$347,600 +2.7%
    2023$3,306 +140%$338,400 +17.9%
    2022$1,378 -43.7%$287,000 +11.5%
    2021$2,445 $257,400 +5%
    2020-- $245,100 +1.4%
    2019$918 +114.1%$241,600 +10%
    2018$429 $219,600 +10.2%
    2017-- $199,200 +7%
    2016$1,806 $186,100
    2015$1,806 $186,100
    2014$1,806 $186,100
    2013$1,806 $186,100
    2012$1,806 --
    2011$1,806 --
    2010-- --
    2009$1,859 --
    2008-- $195,700
    2007-- $195,700 +10.4%
    2006-- $177,200 +15.9%
    2005-- $152,900 +15.5%
    2004-- $132,400

    Find assessor info on the county website

    Neighborhood: Fry Springs

    Nearby schools

    GreatSchools rating
    Schools provided by the listing agent
    • Elementary: Tall Oaks
    • Middle: Charlottesville Middle
    • High: Charlottesville

    Source: CAAR. This data may not be complete. We recommend contacting the local school district to confirm school assignments for this home.

    Get pre-qualified for a loan
    At Zillow Home Loans, we can pre-qualify you in as little as 5 minutes with no impact to your credit score.

    An equal housing lender. NMLS #10287.

    Sell for more on Zillow
    Get a Zillow Showcase℠ listing at no additional cost and you could sell for .
    $399,000
    2% more
    +$7,980
    With Zillow Showcase(estimated)
    $406,980