Skip main navigation
Sold for $400,000
Street View
  • $400,000

    1610 Chase Meadows Cir, Hixson, TN 37343

    4beds
    2,250sqft
    Single Family Residence
    Built in 2000
    8,712 Square Feet Lot
    $400,600 Zestimate®
    $178/sqft
    $2,501 Estimated rent

    Home value

    $400,600

    $373,000 - $429,000

    $2,501/mo

    Zestimate® history
    Loading
    Loading...

    Owner options

    List your home for rent

    $2,501/mo

    Rent Zestimate®

    Find your next renter with Zillow Rental Manager. Plus, with online applications, you can quickly screen prospective tenants – for free.

    Learn more

    $2,501/mo

    Rent Zestimate®

    Refinance and save

    $2,309/mo

    Est. payment

    Refinancing to a lower rate could help reduce your monthly payments and save thousands over the life of the loan.

    See today's rates

    $2,309/mo

    Est. payment

    Explore your selling options

    Work with a Zillow partner agent

    Leverage their expertise and Zillow's premium Showcase listings to get your home seen by more buyers.

    Get started

    List with your own agent

    Get your home in front of millions of buyers by listing it on Zillow.

    Learn how to do it

    Sell it yourself

    Take full control of how buyers see your home on Zillow by listing For Sale by Owner (FSBO).

    List your home

    What's special

    Cozy fireplaceNew fencingLarge walk-in pantryPrivate water closetFresh interior paintFresh exterior paintFresh landscaping
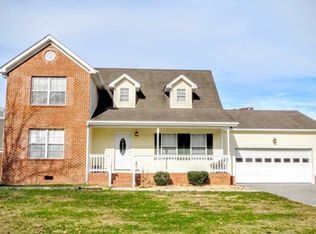
    Welcome home to 1610 Chase Meadows Circle, where comfort, space and style are found here in the heart of Hixson. This beautifully updated 4-bedroom, 2.5-bath home offers 2,250 square feet of inviting living space in a walkable and well-loved neighborhood. Enjoy a CONVENIENT LOCATION only .5 miles (3 minutes) from Wal-Mart, .9 miles (5 minutes) from Target, 1 mile (5 minutes) from Vandergriff Park great for kids/pets, 3.9 miles (9 minutes) from Valleybrook Golf and Country Club, 7.3 miles (14 minutes) from Chester Frost and Marina, and 86 miles (20 minutes) from all that Downtown Chattanooga and the Riverfront have to offer. Fresh interior paint and thoughtful updates throughout make it truly move-in ready. The main level features a spacious living room with a cozy fireplace — perfect for relaxing or entertaining. You'll enjoy hosting special gatherings in your formal dining located conveniently off the kitchen and living room. The eat-in kitchen is a standout, with freshly painted cabinets, an abundance of counter space, and a large walk-in pantry that makes storage and organization a breeze. Upstairs, you'll find three good size rooms with natural light and closets and a full bath. Retreat to the oversized primary suite with a massive walk-in closet, double vanities, a luxurious soaker tub, and a private water closet with an additional sink, toilet, and separate shower — a perfect blend of space and privacy. Additional highlights include: FRESHLY PAINTED INTERIOR WALLS AND CEILINGS, PROFESSIONALLY REFRESHED KITCHEN CABINETRY, a freshly repainted garage (flooring, walls and ceiling), fresh exterior paint for front door and shutters, updated light fixtures, fresh landscaping, newer stainless steel appliances, and new fencing on 3 sides. The backyard is flat, spacious, and ideal for kids, pets, or summer barbecues. This charming home is located in a friendly, walkable community just minutes from local shops, parks, and schools, this home combines everyday convenience with thoughtful design  the kind of place you can truly settle into and make your own. Schedule your private tour today! Buyer to verify all items deemed important including but not limited to taxes, school zones, square footage, etc.

    Zillow last checked:

    Listing updated:

    Listed by:

    Manuel Martinez 423-693-3064,

    Keller Williams Realty

    Bought with:

    Ching Ching Chow, 289652

    Crye-Leike, REALTORS

    Source: Greater Chattanooga Realtors,MLS#: 1514434

    Facts & features

    Interior

    Bedrooms & bathrooms
    • Bedrooms: 4
    • Bathrooms: 3
    • Full bathrooms: 2
    • 1/2 bathrooms: 1
    Primary bedroom
    • Level: Second
    Bedroom
    • Description: Vaulted ceiling
    • Level: Second
    Bedroom
    • Level: Second
    Bedroom
    • Level: Second
    Bathroom
    • Description: HALL,Full Bathroom
    • Level: Second
    Bathroom
    • Description: Bathroom Half
    • Level: First
    Bathroom
    • Description: Soaker Tub
    • Level: Second
    Dining room
    • Level: First
    Great room
    • Level: First
    Kitchen
    • Description: Breakfast nook
    • Level: First
    Laundry
    • Level: First
    Heating
    • Central, Electric
    Cooling
    • Central Air, Electric, Multi Units
    Appliances
    • Included: Dishwasher, Electric Water Heater, Free-Standing Electric Range, Microwave
    • Laundry: In Kitchen, Main Level
    Features
    • Cathedral Ceiling(s), Ceiling Fan(s), Double Vanity, Eat-in Kitchen, Open Floorplan, Pantry, Walk-In Closet(s), Separate Shower, Tub/shower Combo, Breakfast Nook, Separate Dining Room
    • Flooring: Carpet, Ceramic Tile, Luxury Vinyl
    • Windows: Bay Window(s), Insulated Windows, Window Treatments
    • Has basement: No
    • Has fireplace: Yes
    • Fireplace features: Family Room, Gas Log, Great Room
    Interior area
    • Total structure area: 2,250
    • Total interior livable area: 2,250 sqft
    • Finished area above ground: 2,250

    Property

    Parking
    • Total spaces: 2
    • Parking features: Garage Door Opener, Kitchen Level
    • Attached garage spaces: 2
    Features
    • Levels: Two
    • Patio & porch: Deck, Patio
    • Exterior features: Private Yard, Rain Gutters
    • Fencing: See Remarks,Wood
    Lot
    • Size: 8,712 Square Feet
    • Dimensions: 80.0 x 108.0
    • Features: Level
    Details
    • Parcel number: 100h B 058

    Construction

    Type & style
    • Home type: SingleFamily
    • Property subtype: Single Family Residence
    Materials
    • Brick, Vinyl Siding
    • Foundation: Slab
    • Roof: Shingle
    Condition
    • New construction: No
    • Year built: 2000

    Utilities & green energy

    • Sewer: Public Sewer
    • Water: Public
    • Utilities for property: Cable Available, Electricity Available, Phone Available, Sewer Connected, Underground Utilities

    Community & HOA

    Community
    • Security: Smoke Detector(s), Security System
    • Subdivision: Chase Meadows
    HOA
    • Has HOA: No
    Location
    • Region: Hixson

    Financial & listing details

    • Price per square foot: $178/sqft
    • Tax assessed value: $337,000
    • Annual tax amount: $2,936
    • Date on market: 6/9/2025
    • Listing terms: Cash,Conventional,FHA,VA Loan

    Price history

    DateEventPrice
    7/10/2025Sold$400,000+2.8%$178/sqft
    Source: Greater Chattanooga Realtors #1514434 Report a problem
    6/10/2025Contingent$389,000$173/sqft
    Source: Greater Chattanooga Realtors #1514434 Report a problem
    6/9/2025Listed for sale$389,000+41.5%$173/sqft
    Source: Greater Chattanooga Realtors #1514434 Report a problem
    1/26/2021Listing removed--
    Source: RE/MAX International Report a problem
    1/20/2021Pending sale$275,000-3.2%$122/sqft
    Source: RE/MAX International #1328428 Report a problem
    1/14/2021Sold$284,000+3.3%$126/sqft
    Source: Greater Chattanooga Realtors #1328428 Report a problem
    1/5/2021Contingent$275,000$122/sqft
    Source: Local MLS #1328428 Report a problem
    12/14/2020Pending sale$275,000$122/sqft
    Source: RE/MAX Properties #1328428 Report a problem
    12/10/2020Listed for sale$275,000+55.5%$122/sqft
    Source: RE/MAX Properties #1328428 Report a problem
    9/4/2003Sold$176,900$79/sqft
    Source: Public Record Report a problem

    Public tax history

    YearProperty taxesTax assessment
    2025$1,277 -12.8%$84,250 +28.7%
    2024$1,464 $65,450
    2023$1,464 $65,450
    2022$1,464 $65,450
    2021$1,464 -1.1%$65,450 +22.3%
    2020$1,480 $53,525
    2019$1,480 $53,525
    2018$1,480 -47.6%$53,525
    2017$2,825 +3.1%$53,525
    2016$2,740 --
    2015$2,740 $51,725
    2014$2,740 --
    2013-- $51,725 -1.1%
    2012-- $52,300
    2011-- $52,300
    2010-- $52,300
    2009-- $52,300 +9.5%
    2008-- $47,750
    2007-- $47,750
    2006-- $47,750
    2005-- $47,750 +20.1%
    2004-- $39,775
    2003-- $39,775
    2002-- $39,775
    2001-- $39,775
    Find assessor info on the county website

    Neighborhood: 37343

    Nearby schools

    GreatSchools rating
    Schools provided by the listing agent
    • Elementary: Hixson Elementary
    • Middle: Hixson Middle
    • High: Hixson High

    Source: Greater Chattanooga Realtors. This data may not be complete. We recommend contacting the local school district to confirm school assignments for this home.

    Get a cash offer in 3 minutes
    Find out how much your home could sell for in as little as 3 minutes with a no-obligation cash offer.
    Estimated market value
    $400,600
    Get a cash offer in 3 minutes
    Find out how much your home could sell for in as little as 3 minutes with a no-obligation cash offer.
    Estimated market value
    $400,600