Introducing your dream home nestled on half an acre in the heart of Mansfield, Texas - a captivating blend of luxury, comfort, and convenience. This newly listed gem boasts an expansive 3,088 square feet of interior space, thoughtfully designed to cater to both relaxation and entertainment. Come inside to find five generously-sized bedrooms, including a serene primary suite, designed for ultimate relaxation at the end of your day. The home features three full bathrooms and a convenient half bath, all finely finished with modern fixtures and elegant touches. As you explore further, prepare to fall in love with the gourmet kitchen, perfect for the home chef. It flows seemlessly into a spacious living area, making it ideal for gathering with loved ones. But the allure doesn't end indoors. Outside - equipped with a sparkling swimming pool, a sports court to keep everyone active, and a lovely outdoor kitchen that invites you to dine under the stars. This home is situated in a welcoming community, just minutes away from the prestigious Walnut Creek Country Club. Perfect for leisurely weekends on the greens or improving your swing. Plus, a quick drive will take you to H-E-B for all your grocery needs-offering unbeatable convenience. For those who travel or enjoy city breaks, the proximity to Fort Worth provides an endless array of dining, shopping, and entertainment options. Moreover, with the DFW International Airport within a reasonable distance, last-minute getaways or business travel could not be easier. This property offers not just a house, but a cherished home that fosters a superb lifestyle, thanks to its prime location and unbeatable community amenities. Whether its basking in your private outdoor retreat, enjoying a family game night in the spacious living area, or exploring the vibrant local scene, this home delivers a quality of life that's hard to surpass. Don't miss the opportunity to own this slice of Mansfield magic, where every day feels like a vacation.
Sold
Price Unknown
1610 Chretien Point Dr, Mansfield, TX 76063
5beds
3,088sqft
Single Family Residence
Built in 1992
0.52 Acres Lot
$-- Zestimate®
$--/sqft
$-- Estimated rent
Home value
Not available
Estimated sales range
Not available
Not available
Zestimate® history
Owner options
List your home for rent
Find your next renter with Zillow Rental Manager. Plus, with online applications, you can quickly screen prospective tenants – for free.
Refinance and save
Refinancing to a lower rate could help reduce your monthly payments and save thousands over the life of the loan.
Explore your selling options
Work with a Zillow partner agent
Leverage their expertise and Zillow's premium Showcase listings to get your home seen by more buyers.
Get startedList with your own agent
Get your home in front of millions of buyers by listing it on Zillow.
Learn how to do itSell it yourself
Take full control of how buyers see your home on Zillow by listing For Sale by Owner (FSBO).
List your homeWhat's special
Sparkling swimming poolModern fixturesSports courtOutdoor kitchenPrivate outdoor retreatElegant touchesFive generously-sized bedrooms
Zillow last checked:
Listing updated:
Listed by:
Jeff Sakowski 0765858 817-240-5461,
We Sell Texas 817-240-5461
Bought with:
Tom Brewer
Premiere Properties
Source: NTREIS,MLS#: 20902076
Facts & features
Interior
Bedrooms & bathrooms
- Bedrooms: 5
- Bathrooms: 4
- Full bathrooms: 3
- 1/2 bathrooms: 1
Primary bedroom
- Features: Cedar Closet(s), Dual Sinks, Double Vanity, En Suite Bathroom, Garden Tub/Roman Tub, Separate Shower, Walk-In Closet(s)
- Level: Second
- Dimensions: 18 x 15
Bedroom
- Features: Ceiling Fan(s), Walk-In Closet(s)
- Level: Second
- Dimensions: 15 x 12
Bedroom
- Features: Ceiling Fan(s), Walk-In Closet(s)
- Level: Second
- Dimensions: 14 x 12
Bedroom
- Features: Ceiling Fan(s)
- Level: Second
- Dimensions: 14 x 10
Primary bathroom
- Features: Built-in Features, Cedar Closet(s), Dual Sinks, En Suite Bathroom, Granite Counters, Garden Tub/Roman Tub, Multiple Shower Heads, Sink, Separate Shower
- Level: Second
- Dimensions: 11 x 15
Dining room
- Level: First
- Dimensions: 15 x 13
Other
- Features: Built-in Features, Dual Sinks, Granite Counters, Separate Shower
- Level: First
- Dimensions: 10 x 6
Other
- Features: Built-in Features, Dual Sinks, Granite Counters
- Level: Second
- Dimensions: 12 x 5
Game room
- Features: Ceiling Fan(s)
- Level: First
- Dimensions: 19 x 4
Half bath
- Features: Granite Counters
- Level: First
- Dimensions: 7 x 4
Kitchen
- Features: Breakfast Bar, Built-in Features, Eat-in Kitchen, Granite Counters, Kitchen Island, Pantry
- Level: First
- Dimensions: 15 x 13
Living room
- Features: Ceiling Fan(s), Fireplace
- Level: First
- Dimensions: 17 x 16
Media room
- Features: Ceiling Fan(s)
- Level: First
- Dimensions: 15 x 12
Utility room
- Features: Built-in Features, Closet, Dual Sinks, Utility Sink
- Level: First
- Dimensions: 9 x 8
Heating
- Central, Fireplace(s), Natural Gas
Cooling
- Attic Fan, Central Air, Ceiling Fan(s), Electric, Multi Units
Appliances
- Included: Double Oven, Dryer, Dishwasher, Electric Cooktop, Electric Oven, Disposal, Microwave, Tankless Water Heater, Vented Exhaust Fan, Warming Drawer, Washer
- Laundry: Washer Hookup, Electric Dryer Hookup, Laundry in Utility Room
Features
- Cedar Closet(s), Chandelier, Decorative/Designer Lighting Fixtures, Double Vanity, Eat-in Kitchen, Granite Counters, High Speed Internet, Kitchen Island, Pantry, Cable TV, Walk-In Closet(s)
- Flooring: Carpet, Hardwood, Tile
- Windows: Skylight(s), Window Coverings
- Has basement: No
- Number of fireplaces: 1
- Fireplace features: Gas Starter, Living Room, Masonry, See Remarks, Wood Burning
Interior area
- Total interior livable area: 3,088 sqft
Property
Parking
- Total spaces: 3
- Parking features: Additional Parking, Concrete, Door-Multi, Direct Access, Driveway, Electric Gate, Garage, Garage Door Opener, Gated, Inside Entrance, Kitchen Level, Lighted, On Site, Garage Faces Side, Secured
- Attached garage spaces: 3
- Has uncovered spaces: Yes
Features
- Levels: Two
- Stories: 2
- Patio & porch: Deck, Covered
- Exterior features: Basketball Court, Gas Grill, Lighting, Outdoor Grill, Outdoor Kitchen, Other, Private Yard, Rain Gutters, Sport Court, Fire Pit
- Has private pool: Yes
- Pool features: Gunite, In Ground, Outdoor Pool, Pool, Private, Pool Sweep, Sport
- Has spa: Yes
- Spa features: Hot Tub
- Fencing: Back Yard,Fenced,Privacy,Wood
Lot
- Size: 0.52 Acres
- Features: Back Yard, Interior Lot, Lawn, Landscaped, Subdivision, Sprinkler System
- Residential vegetation: Grassed
Details
- Additional structures: Outdoor Kitchen, Pergola, Tennis Court(s)
- Parcel number: 05882486
- Other equipment: Intercom, Negotiable
Construction
Type & style
- Home type: SingleFamily
- Architectural style: Traditional,Detached
- Property subtype: Single Family Residence
Materials
- Brick
- Foundation: Slab
- Roof: Shingle
Condition
- Year built: 1992
Utilities & green energy
- Sewer: Public Sewer
- Water: Public
- Utilities for property: Electricity Available, Electricity Connected, Natural Gas Available, Phone Available, Sewer Available, Underground Utilities, Water Available, Cable Available
Community & HOA
Community
- Features: Golf, Curbs, Putting Green
- Security: Prewired, Security System, Carbon Monoxide Detector(s), Fire Alarm, Security Gate, Smoke Detector(s)
- Subdivision: Plantation Estates
HOA
- Has HOA: No
Location
- Region: Mansfield
Financial & listing details
- Tax assessed value: $350,000
- Annual tax amount: $12,487
- Date on market: 4/23/2025
- Cumulative days on market: 12 days
- Listing terms: Cash,Conventional,FHA,See Agent,VA Loan
- Exclusions: Curtains (curtain rods will stay). Lamps in both upstairs bedrooms that are attached to walls currently.
- Electric utility on property: Yes
- Road surface type: Concrete
Price history
| Date | Event | Price |
|---|---|---|
| 6/6/2025 | Sold | -- |
Source: NTREIS #20902076 Report a problem | ||
| 5/14/2025 | Pending sale | $689,500$223/sqft |
Source: NTREIS #20902076 Report a problem | ||
| 5/5/2025 | Contingent | $689,500$223/sqft |
Source: NTREIS #20902076 Report a problem | ||
| 4/23/2025 | Listed for sale | $689,500$223/sqft |
Source: NTREIS #20902076 Report a problem | ||
Public tax history
| Year | Property taxes | Tax assessment |
|---|---|---|
| 2019 | $9,290 -0.8% | $350,000 +2.1% |
| 2018 | $9,364 +9.9% | $342,733 +2.8% |
| 2017 | $8,521 +10.9% | $333,350 +6.1% |
| 2016 | $7,686 +7% | $314,320 +22.1% |
| 2015 | $7,183 | $257,500 |
| 2014 | $7,183 | $257,500 |
| 2013 | -- | $257,500 +0.8% |
| 2012 | -- | $255,400 |
| 2011 | -- | $255,400 -0.2% |
| 2010 | -- | $255,800 -4.7% |
| 2009 | -- | $268,400 |
| 2008 | -- | $268,400 +8.4% |
| 2007 | -- | $247,700 +3.5% |
| 2006 | -- | $239,400 +1.1% |
| 2005 | -- | $236,900 |
| 2004 | -- | $236,900 |
| 2003 | -- | $236,900 |
| 2002 | -- | $236,900 +6.8% |
| 2001 | -- | $221,800 +3.6% |
| 2000 | -- | $214,000 |
Find assessor info on the county website
Neighborhood: Walnut Creek
Nearby homes
- $619,7003 bd2 ba3k sqft1610 Chretien Point Dr, Mansfield, TX 76063Off Market
- $750,0004 bd4 ba3.9k sqft1608 Chretien Point Dr, Mansfield, TX 76063Off Market
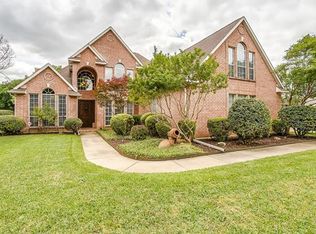
- $584,0004 bd2 ba2.9k sqft1702 Chretien Point Dr, Mansfield, TX 76063Off Market
- $501,2004 bd3 ba2.5k sqft1606 Chretien Point Dr, Mansfield, TX 76063Off Market
- $536,7004 bd3 ba2.8k sqft1704 Chretien Point Dr, Mansfield, TX 76063Off Market
- $556,6003 bd3 ba2.5k sqft1609 Chretien Point Dr, Mansfield, TX 76063Off Market
- $559,4005 bd3 ba3k sqft1604 Chretien Point Dr, Mansfield, TX 76063Off Market
- $550,2003 bd2 ba3.2k sqft1701 Chretien Point Dr, Mansfield, TX 76063Off Market
Nearby schools
GreatSchools rating
- 9/10J L Boren Elementary SchoolGrades: PK-4Distance: 0.5 mi
- 9/10Brooks Wester Middle SchoolGrades: 6-8Distance: 1.3 mi
- 7/10Mansfield High SchoolGrades: 9-12Distance: 1.3 mi
Schools provided by the listing agent
- Elementary: Boren
- Middle: Wester
- High: Mansfield
- District: Mansfield ISD
Source: NTREIS. This data may not be complete. We recommend contacting the local school district to confirm school assignments for this home.
- Texas
- Tarrant County
- Mansfield
- 76063
- Walnut Creek
- 1610 Chretien Point Dr
