MLS# 294989 Your home search just got a whole lot more interesting.Welcome to this updated 4-bedroom, 3-bath mid-entry home, tucked away on a simple cul-de-sac where the biggest traffic jam is probably garage sales, and neighbors actually selling homemade jam…Inside, you’ll find 1,746 square feet of “they already did the good stuff.” Granite countertops, farmhouse sink, updated flooring, newer trim, and beautifully refreshed spaces from top to bottom. Two living areas mean everyone gets their own TV… or at least a space away from the noise of the day..Out back? A huge newly landscaped yard, giant mature trees dating back to 1975 (probably), an oversized deck built for BBQ season, soaking in the rays, or sunset chats with family and friends, and a peaceful water feature that says, “Relax… those dishes can wait.” And there is a place for your fur babies as well with a dedicated dog run so they don’t ruin your gorgeous grass and plants! Move-in ready, full of charm, and close enough to the park that you’ll wonder why every backyard doesn’t come with its own shortcut. Call your favorite Realtor and schedule a showing today!
For sale
$450,000
1610 Cimarron Ct, Richland, WA 99352
4beds
1,746sqft
Single Family Residence
Built in 1975
0.3 Acres Lot
$445,500 Zestimate®
$258/sqft
$-- HOA
What's special
Huge newly landscaped yardDedicated dog runFarmhouse sinkUpdated flooringPeaceful water featureNewer trimGranite countertops
- 41 days
- 590
- 41
Likely to sell faster than
Zillow last checked:
Listing updated:
Listed by:
Jed Morris Main:509-946-1188,
Windermere Group One/Tri-Cities
Source: PACMLS as distributed by MLS GRID,MLS#: 294989
Facts & features
Interior
Bedrooms & bathrooms
- Bedrooms: 4
- Bathrooms: 3
- Full bathrooms: 1
- 3/4 bathrooms: 1
- 1/2 bathrooms: 1
Rooms
- Room types: Bath - Master, Dining - Formal, Dining - Living/Combo, Room - Family, Room - Utility, Foyer, Master Bedroom, Counters - Granite/Quartz, Laundry
Bedroom 1
- Level: UP
- Area: 13 Square Feet
Bedroom 2
- Level: UP
- Area: 10 Square Feet
Bedroom 3
- Level: UP
- Area: 12 Square Feet
Bedroom 4
- Level: Down
- Area: 14 Square Feet
Dining room
- Level: UP
- Area: 9 Square Feet
Family room
- Level: Down
- Area: 15 Square Feet
Kitchen
- Level: UP
- Area: 15 Square Feet
Living room
- Level: UP
- Area: 16 Square Feet
Utility room
- Level: Down
- Area: 9 Square Feet
Heating
- Forced Air, Heat Pump, Central
Cooling
- Forced Air, Central Air
Appliances
- Included: Dishwasher, Dryer, Range/Oven, Refrigerator, Washer
Features
- Storage
- Flooring: Carpet, Laminate, Tile
- Windows: Double Pane Windows, Vinyl Windows
- Fireplace features: One, FP - Wood, Living Room
Interior area
- Total structure area: 1,746
- Total interior livable area: 1,746 sqft
Video & virtual tour
Property
Parking
- Parking features: Attached, 2 car, Garage Door Opener
- Has garage: Yes
Features
- Levels: Mid Entry
- Patio & porch: Deck, Porch
- Exterior features: Fenced, Dog Run, Water Feature
Lot
- Size: 0.3 Acres
- Features: Located in City Limits, Landscaped, Cul de Sac
Details
- Parcel number: 125983020005011
- Zoning: Residential
Construction
Type & style
- Home type: SingleFamily
- Property subtype: Single Family Residence
Materials
- Wood Siding
- Foundation: Slab
- Roof: Composition
Condition
- New construction: No
- Year built: 1975
Utilities & green energy
- Sewer: Sewer Connected
- Water: Public
- Utilities for property: Appliances-Electric, Electricity Connected
Community & HOA
Community
- Subdivision: Richland South
Location
- Region: Richland
Financial & listing details
- Price per square foot: $258/sqft
- Tax assessed value: $380,750
- Annual tax amount: $3,549
- Date on market: 7/26/2026
- Cumulative days on market: 42 days
- Listing terms: Cash,Conventional,FHA,VA
- Inclusions: Both refrigerators, washer/dryer
Estimated market value
$445,500
$423,000 - $468,000
$2,527/mo
Price history
| Date | Event | Price |
|---|---|---|
| 7/26/2026 | Listed for sale | $450,000+3.9%$258/sqft |
Source:  PACMLS as distributed by MLS GRID #294989 Report a problem PACMLS as distributed by MLS GRID #294989 Report a problem | ||
| 7/19/2024 | Sold | $433,000+1.9%$248/sqft |
Source: PACMLS as distributed by MLS GRID #276149 Report a problem | ||
| 6/14/2024 | Pending sale | $425,000$243/sqft |
Source: PACMLS as distributed by MLS GRID #276149 Report a problem | ||
| 5/23/2024 | Listed for sale | $425,000+41.7%$243/sqft |
Source: PACMLS as distributed by MLS GRID #276149 Report a problem | ||
| 4/5/2024 | Sold | $300,000$172/sqft |
Source: Public Record Report a problem | ||
Public tax history
| Year | Property taxes | Tax assessment |
|---|---|---|
| 2024 | $3,550 +18.8% | $380,750 +19.7% |
| 2023 | $2,989 +10.3% | $318,130 +17.8% |
| 2022 | $2,709 +0.4% | $270,000 +11.3% |
| 2021 | $2,698 +4.8% | $242,500 +9.3% |
| 2020 | $2,574 +4.7% | $221,880 +10.8% |
| 2019 | $2,457 +24.9% | $200,260 +16.5% |
| 2018 | $1,967 -3.6% | $171,940 +15.2% |
| 2017 | $2,040 +15.5% | $149,280 |
| 2016 | $1,767 | $149,280 |
| 2015 | $1,767 -1.9% | $149,280 |
| 2014 | $1,800 | $149,280 |
| 2013 | $1,800 | $149,280 +0.7% |
| 2012 | -- | $148,260 |
| 2011 | -- | $148,260 |
| 2010 | -- | $148,260 |
| 2009 | -- | $148,260 |
| 2008 | -- | -- |
| 2007 | -- | -- |
| 2006 | -- | -- |
Find assessor info on the county website
Monthly payment
Est. payment
Payment breakdown
Explore the cost of this home by adjusting the details. Changes won't be saved.Climate risks
Neighborhood: 99352
Similar homes
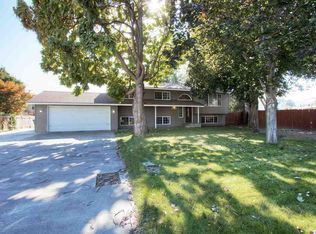
- $419,0004 bd2 ba1.7k sqft1435 Cimarron Pl, Richland, WA 99352For Sale
 MLS ID #295988, Kendra Webster, Krista Hopkins Homes/ Re/ MAX NW. PACMLS as distributed by MLS GRID
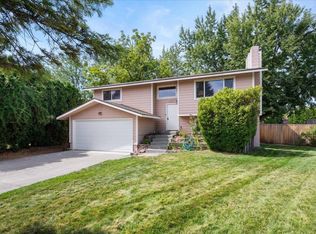
 - $485,0004 bd2 ba2.1k sqft2127 Sheridan Pl, Richland, WA 99352For Sale
 MLS ID #290870, Michael Thomas, Retter and Company Sotheby's. PACMLS as distributed by MLS GRID
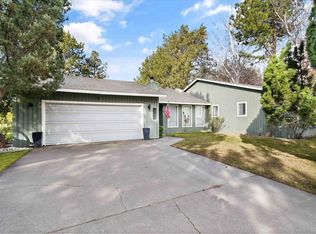
 - $459,5003 bd2 ba1.7k sqft410 Basswood Ave, Richland, WA 99352For Sale
 MLS ID #295610, Brion Beaver, HomeSmart Elite Brokers. PACMLS as distributed by MLS GRID
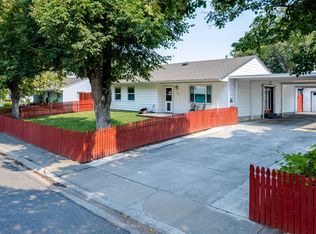
 - $424,9003 bd2 ba2.1k sqft314 Douglass Ave, Richland, WA 99352For Sale
 MLS ID #295140, Jared Retter, Retter and Company Sotheby's. PACMLS as distributed by MLS GRID
 - $410,0004 bd2 ba1.9k sqft646 Cedar Ave, Richland, WA 99352For SaleMLS ID #295317, Colleen Lane, The Lane Real Estate Team. PACMLS as distributed by MLS GRID
- $444,9004 bd3 ba2.3k sqft8130 W Entiat Pl, Kennewick, WA 99336For SaleMLS ID #292002, Shawn Kloster, Kelly Right Real Estate TC. PACMLS as distributed by MLS GRID
- $388,0003 bd2 ba1.3k sqft704 Birch Ave, Richland, WA 99352For SaleMLS ID #295279, April R Connors, Windermere Group One/Tri-Cities. PACMLS as distributed by MLS GRID
- $449,9005 bd3 ba2.6k sqft5901 W 12th Ave, Kennewick, WA 99338For SaleMLS ID #295498, Alex Burden, Kenmore Team. PACMLS as distributed by MLS GRID
- $464,9004 bd3 ba2.5k sqft1878 Mahan Ave, Richland, WA 99354For SaleMLS ID #294920, David Price, Kenmore Team. PACMLS as distributed by MLS GRID
- $377,5004 bd3 ba1.8k sqft2540 Jason Loop, Richland, WA 99352For SaleMLS ID #295551, Terry Broussard, Encore Realty, LLC. PACMLS as distributed by MLS GRID
- $469,9004 bd2 ba1.8k sqft1630 Birch Ave, Richland, WA 99354For SaleMLS ID #295664, Monica Brown, Retter and Company Sotheby's. PACMLS as distributed by MLS GRID
- $465,0003 bd2 ba1.5k sqft3013 Escolar Rd, Kennewick, WA 99338For SaleMLS ID #294400, Ann Kuykendall, Encore Realty, LLC. PACMLS as distributed by MLS GRID
- $494,9004 bd4 ba2.3k sqft1964 Birch Ave, Richland, WA 99354For SaleMLS ID #295990, Haley Larson, RE/MAX, The Collective. PACMLS as distributed by MLS GRID
- $465,0004 bd3 ba1.9k sqft3326 W 23rd Ave, Kennewick, WA 99337For SaleMLS ID #294472, Bridget Mertens, Encore Realty, LLC. PACMLS as distributed by MLS GRID
- $399,9003 bd2 ba1.7k sqft614 Basswood Ave, Richland, WA 99352For SaleMLS ID #295044, Kimberly Rose, Kenmore Team. PACMLS as distributed by MLS GRID
- $395,0004 bd2 ba1.8k sqft7023 W Victoria Ave, Kennewick, WA 99336For SaleMLS ID #296020, Londa Sherwood-Austin, Real Broker, LLC. PACMLS as distributed by MLS GRID
- $435,9004 bd2 ba1.9k sqft1610 Teal Ct, West Richland, WA 99353For SaleMLS ID #295517, Jaime Bocek, RE/MAX, The Collective. PACMLS as distributed by MLS GRID
- $515,0003 bd2 ba1.8k sqft647 Marysville Way, Richland, WA 99352For SaleMLS ID #292996, Arielle Hays, ERA Skyview Realty. PACMLS as distributed by MLS GRID
- $414,0003 bd2 ba1.5k sqft500 Stagecoach Ct, Richland, WA 99354For SaleMLS ID #295542, Kelly VanZandt, RE/MAX Northwest REALTORS. PACMLS as distributed by MLS GRID
