Skip main navigation
Off market
  • $738,200

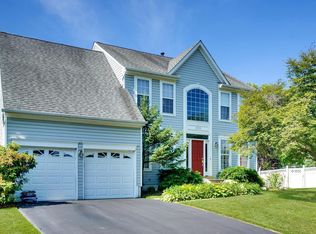
    1610 Clarks Ct #102, Crofton, MD 21114

    5beds
    --baths
    3,638sqft
    Single Family Residence
    Built in 1994
    10,018 Square Feet Lot
    $738,200 Zestimate®
    $203/sqft
    $4,061 Estimated rent

    Home value

    $738,200

    $679,000 - $797,000

    $4,061/mo

    Zestimate® history
    Loading
    Loading...

    Owner options

    List your home for rent

    $4,061/mo

    Rent Zestimate®

    Find your next renter with Zillow Rental Manager. Plus, with online applications, you can quickly screen prospective tenants – for free.

    Learn more

    $4,061/mo

    Rent Zestimate®

    Refinance and save

    $4,452/mo

    Est. payment

    Refinancing to a lower rate could help reduce your monthly payments and save thousands over the life of the loan.

    See today's rates

    $4,452/mo

    Est. payment

    Explore your selling options

    Work with a Zillow partner agent

    Leverage their expertise and Zillow's premium Showcase listings to get your home seen by more buyers.

    Get started

    List with your own agent

    Get your home in front of millions of buyers by listing it on Zillow.

    Learn how to do it

    Sell it yourself

    Take full control of how buyers see your home on Zillow by listing For Sale by Owner (FSBO).

    List your home

    What's special

    Welcome to 1610 Clarks Court, a stunning 5 bedroom, 3½ bath Colonial situated on a premium cul-de-sac lot in the beautiful Chapman Farm at Crofton community! Upon entering, you'll immediately feel welcomed into this spacious and well-appointed home. The marble foyer and hallway leads to the Brazilian cherry wood flooring that flows throughout the main level. The large eat-in gourmet kitchen features stainless steel appliances and plenty of counter space for all your cooking needs. Entertain in style with the formal living and dining rooms or relax in the cozy family room with fireplace. The separate library/study area offers a peaceful escape for work or reading. Upstairs, the master bedroom boasts a cathedral ceiling, skylights, and private en-suite bath with marble flooring and jetted jacuzzi tub. Three additional bedrooms are generously sized with ample closet space. The finished walk-up basement offers even more living space with a rec/media room, wet bar, full bath, and optional 6th bedroom or home office/den. Enjoy the outdoors on the custom deck overlooking the fenced yard or patio area. The irrigation system keeps the lawn looking lush and green all season long. Other upgrades include newer roof, 9' ceilings on main level and basement. This wonderful home is conveniently located near local businesses, shopping, restaurants, and major commuter routes. Don't miss out on this exceptional gem!

    This property is off market, which means it's not currently listed for sale or rent on Zillow. This may be different from what's available on other websites or public sources.

    Zillow last checked:

    Listing updated:

    Source: HomeServices Property Management,MLS#: MDAA2062432MLS Logo

    Facts & features

    Interior

    Bedrooms & bathrooms
    • Bedrooms: 5
    • Full bathrooms: 3
    • 1/2 bathrooms: 1
    Heating
    • Forced Air
    Cooling
    • Attic Fan, Ceiling Fan(s), Central A/C
    Appliances
    • Included: Dishwasher, Disposal, Humidifier, Icemaker, Microwave, Refrigerator, Washer, Dryer, Oven - Double, Cooktop
    Features
    • Kitchen - Gourmet, Combination Kitchen/Living, Kitchen - Island, Kitchen - Table Space, Dining Area, Kitchen - Eat-In, Window Treatments, Upgraded Countertops, Floor Plan - Traditional
    • Basement: Full,Fully Finished
    • Number of fireplaces: 1
    Interior area
    • Total interior livable area: 3,638 sqft

    Property

    Parking
    • Parking features: Off Street, Attached Garage, Garage - Front Entry
    Features
    • Exterior features: Underground Lawn Sprinkler, Bump-outs
    Lot
    • Size: 10,018 Square Feet
    • Features: Cul-de-sac, Landscaping, Premium

    Construction

    Type & style
    • Home type: SingleFamily
    • Architectural style: Detached
    • Property subtype: Single Family Residence
    Materials
    • Brick Front, Combination, Brick, Vinyl Siding
    • Roof: Composite
    Condition
    • New construction: No
    • Year built: 1994

    Utilities & green energy

    • Sewer: Public Sewer
    • Water: Public

    Community & HOA

    Community
    • Subdivision: Chapman Farm At Crofton
    HOA
    • Has HOA: Yes
    • HOA fee: $280 monthly
    Location
    • Region: Crofton

    Financial & listing details

    • Price per square foot: $203/sqft
    • Annual tax amount: $6,526
    • Date on market: 9/28/2023
    • Ownership: Fee Simple

    Price history

    Price history is unavailable.

    Public tax history

    Tax history is unavailable.

    Neighborhood: 21114

    Nearby schools

    GreatSchools rating
    Schools provided by the listing agent
    • District: Anne Arundel County Public Schools

    Source: HomeServices Property Management. This data may not be complete. We recommend contacting the local school district to confirm school assignments for this home.

    Get a cash offer in 3 minutes
    Find out how much your home could sell for in as little as 3 minutes with a no-obligation cash offer.
    Estimated market value
    $738,200
    Get a cash offer in 3 minutes
    Find out how much your home could sell for in as little as 3 minutes with a no-obligation cash offer.
    Estimated market value
    $738,200