Skip main navigation
Off market
  • $921,500

    1610 Club Dr, Greensboro, GA 30642

    3beds
    2,974sqft
    SingleFamily
    Built in 2021
    0.61 Acres Lot
    $921,500 Zestimate®
    $310/sqft
    $2,961 Estimated rent

    Home value

    $921,500

    $857,000 - $986,000

    $2,961/mo

    Zestimate® history
    Loading
    Loading...

    Owner options

    List your home for rent

    $2,961/mo

    Rent Zestimate®

    Find your next renter with Zillow Rental Manager. Plus, with online applications, you can quickly screen prospective tenants – for free.

    Learn more

    $2,961/mo

    Rent Zestimate®

    Refinance and save

    $5,575/mo

    Est. payment

    Refinancing to a lower rate could help reduce your monthly payments and save thousands over the life of the loan.

    See today's rates

    $5,575/mo

    Est. payment

    Explore your selling options

    Work with a Zillow partner agent

    Leverage their expertise and Zillow's premium Showcase listings to get your home seen by more buyers.

    Get started

    List with your own agent

    Get your home in front of millions of buyers by listing it on Zillow.

    Learn how to do it

    Sell it yourself

    Take full control of how buyers see your home on Zillow by listing For Sale by Owner (FSBO).

    List your home

    What's special

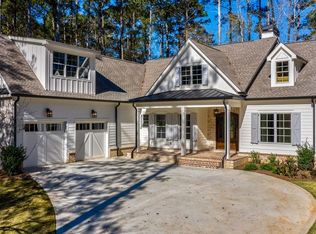
    The Longview. The ultimate ranch plan by Patriot Builders - Southern Living Inspired Community builder. The Longview plan is the right-sized plan with spacious rooms and beautiful finishes. Located on the #11 fairway, the views and privacy is spectacular. Covered and oversized rear porch features a vaulted tongue & groove ceiling and the perfect outdoor living room. The spacious kitchen features upgraded cabinetry, Bosch appliances and a pass through window to the grilling area of the rear porch. The large flat kitchen island overlooks a spacious great room with cathedral ceiling. The master bedroom takes advantage of beautiful golf views and features a huge walk-in closet that is connected to the laundry room. Spacious secondary bedrooms share a hall bath. Powder room is tucked away off the living area and a large bonus room up is perfect for bunks or media area. Hurry and make your designer selections in order to make it your own! Highest quality construction including Pella windows and doors, foam insulation, encapsulated crawl space and so much more!

    This property is off market, which means it's not currently listed for sale or rent on Zillow. This may be different from what's available on other websites or public sources.

    Facts & features

    Interior

    Bedrooms & bathrooms
    • Bedrooms: 3
    • Bathrooms: 2
    • Full bathrooms: 2
    • Main level bathrooms: 3
    • Main level bedrooms: 3
    Heating
    • Heat pump, Electric
    Cooling
    • Central
    Appliances
    • Included: Dishwasher, Garbage disposal, Microwave, Range / Oven, Refrigerator
    • Laundry: Mud Room, Laundry Room
    Features
    • Double Vanity, Walk-In Closet(s), Vaulted Ceiling(s), High Ceilings, Separate Shower, Cable TV Connections, Entrance Foyer, Hardwood Floors, Tile Bath, Tile Floors, Carpet, Tray Ceiling(s), Pulldown Attic Stairs
    • Flooring: Tile, Carpet, Hardwood
    • Basement: Partially finished
    • Attic: Pull Down Stairs
    • Has fireplace: Yes
    • Fireplace features: Family Room, Factory Built
    Interior area
    • Structure area source: Builder Plans
    • Total interior livable area: 2,974 sqft

    Property

    Parking
    • Parking features: Garage - Attached
    • Details: Attached, 2 Car
    Features
    • Patio & porch: Deck/Patio
    • Exterior features: Brick, Cement / Concrete
    • Pool features: Association
    Lot
    • Size: 0.61 Acres
    • Features: On Golf Course
    Details
    • Parcel number: 055A000130

    Construction

    Type & style
    • Home type: SingleFamily
    • Architectural style: Craftsman
    Materials
    • Wood
    • Foundation: Masonry
    • Roof: Composition
    Condition
    • New Construction
    • Year built: 2021

    Utilities & green energy

    • Sewer: Private Sewer, Sewer Connected
    • Water: Private Water
    Green energy
    • Energy efficient items: Programmable Thermostat, Double Pane/Thermo, Insulation-ceiling, Insulation-floor, Water Heater-electric

    Community & HOA

    Community
    • Security: Security Service, Gated Community, Alarm - Smoke/Fire
    HOA
    • Has HOA: Yes
    • Amenities included: Gated, Clubhouse, Golf Course, Pool, Security, Tennis Court(s), Fitness Center, Playground, Lake, Neighborhood Association, Sidewalks, Street Lights, Underground Utilities, Marina
    • Services included: Security, Private Roads, Management Fee, Reserve Fund
    • HOA fee: $83 monthly
    Location
    • Region: Greensboro

    Financial & listing details

    • Price per square foot: $310/sqft
    • Tax assessed value: $916,900
    • Annual tax amount: $2,858

    Price history

    DateEventPrice
    7/30/2021Sold$789,500$265/sqft
    Source: GAMLS #8792086 Report a problem
    5/30/2021Pending sale$789,500$265/sqft
    Source: Harbor Club #8792086 Report a problem
    5/29/2021Contingent$789,500$265/sqft
    Source: GAMLS #8792086 Report a problem
    5/29/2021Pending sale$789,500$265/sqft
    Source: GAMLS #8792086 Report a problem
    5/18/2020Price change$789,500+4.6%$265/sqft
    Source: Harbor Club Report a problem
    11/17/2019Price change$755,000+0.7%$254/sqft
    Source: Harbor Club Report a problem
    10/5/2019Price change$750,000+2.7%$252/sqft
    Source: Harbor Club Report a problem
    2/24/2019Price change$730,000+17.7%$245/sqft
    Source: Harbor Club Report a problem
    8/7/2018Listed for sale$620,000+1966.7%$208/sqft
    Source: Harbor Club Report a problem
    1/31/2014Sold$30,000$10/sqft
    Source: Public Record Report a problem

    Public tax history

    YearProperty taxesTax assessment
    2025$2,858 -4.1%$366,760 -4.4%
    2024$2,981 -38.8%$383,560 +3.8%
    2023$4,874 -14.4%$369,480 +18.7%
    2022$5,694 +23.6%$311,280 +31.9%
    2021$4,605 +45.9%$236,080 +60.2%
    2020$3,155 +848.4%$147,400 +923.6%
    2019$333 +6.6%$14,400
    2018$312 $14,400
    2017$312 -0.2%$14,400
    2016$312 +0.2%$14,400
    2015$312 +41.7%$14,400 +33.3%
    2014$220 $10,800
    2013-- --
    2012-- --
    2011-- --
    2010-- --
    2009-- $28,800
    2008-- $28,800
    2007-- $28,800 +23.1%
    2006-- $23,400 +30%
    2005-- $18,000
    2004-- $18,000
    2003-- $18,000
    2002-- $18,000
    2000-- $18,000
    1999-- $18,000
    Find assessor info on the county website

    Neighborhood: 30642

    Nearby schools

    GreatSchools rating
    Schools provided by the listing agent
    • Elementary: LAKE OCONEE CHARTER
    • Middle: ANITA WHITE CARSON MIDDLE SCHOOL
    • High: GREENE COUNTY HIGH SCHOOL
    • District: GREENE COUNTY

    Source: The MLS. This data may not be complete. We recommend contacting the local school district to confirm school assignments for this home.

    Get a cash offer in 3 minutes
    Find out how much your home could sell for in as little as 3 minutes with a no-obligation cash offer.
    Estimated market value
    $921,500
    Get a cash offer in 3 minutes
    Find out how much your home could sell for in as little as 3 minutes with a no-obligation cash offer.
    Estimated market value
    $921,500