Welcome to this well-maintained, and generously sized 5-bedroom, 2.5-bath home offering over 3,400 square feet of living space in a highly sought-after, established neighborhood. Built in 1969 the original owners have lovingly taken care of this beautiful home. It blends classic charm with functional updates. The main level includes a welcoming front room that's ideal as a formal living room, library or home office, a formal dining room with vintage character, and a warm, inviting kitchen featuring an eat-in area that opens directly to a family room with a wood-burning stove insert and cathedral wood ceiling. A standout feature is the main-level bonus room addition with a large walk-in closet and a bright exercise room or sunroom off the back. Whether you use it as a guest suite, bonus room, or second living space, it offers incredible flexibility. Upstairs, the home features four spacious bedrooms including a primary bedroom and en suite bathroom. The second-floor laundry room adds convenience to daily life. The unfinished basement includes a partially finished room that's been drywalled and freshly painted, perfect as a future office, playroom, or workout space. Outside, enjoy a large lot with mature landscaping, a full-width front porch, and an attached, deep 2-car garage. This property offers several valuable features. Including a backup generator for peace of mind, a built-in sprinkler system that operates off a well (helpful for low-cost irrigation), and a security system that is installed but currently inactive. The bonus room addition, constructed approximately 15 years ago, features radiant floor heat with a brand-new boiler installed in 2024. The basement was professionally waterproofed over 30 years ago. A brand-new water heater was installed in May, 2025 There's plenty of room to personalize and add value in a home that's move-in ready yet full of potential.
Closed
Street View
$500,000
1610 Cobblestone Ct, Chesterton, IN 46304
5beds
3,464sqft
Single Family Residence
Built in 1969
0.49 Acres Lot
$530,500 Zestimate®
$144/sqft
$3,536 Estimated rent
Home value
$530,500
$467,000 - $599,000
$3,536/mo
Zestimate® history
Owner options
List your home for rent
$3,536/mo
Rent Zestimate®
Find your next renter with Zillow Rental Manager. Plus, with online applications, you can quickly screen prospective tenants – for free.
$3,536/mo
Rent Zestimate®
Refinance and save
$3,265/mo
Est. payment
Refinancing to a lower rate could help reduce your monthly payments and save thousands over the life of the loan.
$3,265/mo
Est. payment
Explore your selling options
Work with a Zillow partner agent
Leverage their expertise and Zillow's premium Showcase listings to get your home seen by more buyers.
Get startedList with your own agent
Get your home in front of millions of buyers by listing it on Zillow.
Learn how to do itSell it yourself
Take full control of how buyers see your home on Zillow by listing For Sale by Owner (FSBO).
List your homeWhat's special
Partially finished roomUnfinished basementBright exercise roomFour spacious bedroomsFull-width front porchFormal dining roomWelcoming front room
Zillow last checked:
Listing updated:
Listed by:
Tina Raffin,
McColly Real Estate 219-926-1616
Bought with:
Beth Janes, RB19000246
Trueblood Real Estate, LLC
Don Janes, RB14050683
Trueblood Real Estate, LLC
Source: NIRA as distributed by MLS GRID,MLS#: 821242
Facts & features
Interior
Bedrooms & bathrooms
- Bedrooms: 5
- Bathrooms: 3
- Full bathrooms: 2
- 3/4 bathrooms: 1
Rooms
- Room types: Bedroom 2, Primary Bedroom, Office, Laundry, Kitchen, Family Room, Exercise Room, Dining Room, Bedroom 5, Bedroom 4, Bedroom 3
Primary bedroom
- Area: 208
- Dimensions: 16.0 x 13.0
Bedroom 2
- Area: 121
- Dimensions: 11.0 x 11.0
Bedroom 3
- Area: 170
- Dimensions: 17.0 x 10.0
Bedroom 4
- Area: 168
- Dimensions: 14.0 x 12.0
Bedroom 5
- Area: 437
- Dimensions: 19.0 x 23.0
Dining room
- Area: 180
- Dimensions: 15.0 x 12.0
Exercise room
- Area: 144
- Dimensions: 12.0 x 12.0
Family room
- Area: 357
- Dimensions: 17.0 x 21.0
Kitchen
- Description: Eat in Kitchen
- Area: 228
- Dimensions: 19.0 x 12.0
Laundry
- Description: Additional hook up available on main floor in closet in hallway to the bonus room
- Area: 42
- Dimensions: 7.0 x 6.0
Office
- Area: 204
- Dimensions: 12.0 x 17.0
Heating
- Forced Air, Zoned, Other
Appliances
- Included: Dishwasher, Washer, Stainless Steel Appliance(s), Refrigerator, Microwave, Gas Water Heater, Freezer, ENERGY STAR Qualified Appliances, Dryer, Disposal
- Laundry: Electric Dryer Hookup, Upper Level, Washer Hookup, Laundry Room, Gas Dryer Hookup
Features
- Cathedral Ceiling(s), Recessed Lighting, Double Vanity, Entrance Foyer, Eat-in Kitchen, Crown Molding
- Windows: Bay Window(s), Blinds
- Basement: Crawl Space,Unfinished,Sump Pump,Storage Space,Partially Finished
- Number of fireplaces: 1
- Fireplace features: Family Room, Wood Burning
Interior area
- Total structure area: 3,464
- Total interior livable area: 3,464 sqft
- Finished area above ground: 3,464
Property
Parking
- Total spaces: 2
- Parking features: Attached, Concrete, Garage Faces Front, Garage Door Opener, Driveway
- Attached garage spaces: 2
- Has uncovered spaces: Yes
Features
- Levels: Two
- Patio & porch: Covered, Front Porch
- Exterior features: Private Yard
- Pool features: None
- Has spa: Yes
- Spa features: Bath
- Has view: Yes
- View description: Neighborhood, Trees/Woods
Lot
- Size: 0.49 Acres
- Features: Back Yard, Wooded, Sprinklers In Front, Sprinklers In Rear, Landscaped, Cul-De-Sac
Details
- Parcel number: 640601381004000023
- Zoning description: residential
- Special conditions: None
Construction
Type & style
- Home type: SingleFamily
- Property subtype: Single Family Residence
Condition
- New construction: No
- Year built: 1969
Utilities & green energy
- Electric: 200+ Amp Service, Generator, Circuit Breakers
- Sewer: Public Sewer
- Water: Public, Well
- Utilities for property: Electricity Connected, Sewer Connected, Water Connected, Natural Gas Connected
Community & HOA
Community
- Security: Carbon Monoxide Detector(s), Fire Alarm, Smoke Detector(s), Security System
- Subdivision: Chestnut Hill Un 1
HOA
- Has HOA: No
Location
- Region: Chesterton
Financial & listing details
- Price per square foot: $144/sqft
- Tax assessed value: $414,400
- Annual tax amount: $4,628
- Date on market: 5/22/2025
- Listing agreement: Exclusive Right To Sell
- Listing terms: Cash,Conventional
Price history
| Date | Event | Price |
|---|---|---|
| 7/11/2025 | Sold | $500,000+0%$144/sqft |
Source:  NIRA as distributed by MLS GRID #821242 Report a problem NIRA as distributed by MLS GRID #821242 Report a problem | ||
| 6/6/2025 | Contingent | $499,900$144/sqft |
Source: NIRA as distributed by MLS GRID #821242 Report a problem | ||
| 5/22/2025 | Listed for sale | $499,900$144/sqft |
Source: NIRA as distributed by MLS GRID #821242 Report a problem | ||
Public tax history
| Year | Property taxes | Tax assessment |
|---|---|---|
| 2025 | $4,930 +6.5% | $484,700 +10% |
| 2024 | $4,628 +9.5% | $440,600 +6.3% |
| 2023 | $4,227 +12.3% | $414,400 +10.1% |
| 2022 | $3,764 -3.1% | $376,300 +12.1% |
| 2021 | $3,886 +13% | $335,800 -3.1% |
| 2020 | $3,438 +3% | $346,500 +12.8% |
| 2019 | $3,339 +5.3% | $307,300 +3.7% |
| 2018 | $3,172 | $296,200 +5.2% |
| 2017 | $3,172 +0.4% | $281,600 +0.4% |
| 2016 | $3,160 +0.2% | $280,600 +3.5% |
| 2014 | $3,152 +10.5% | $271,200 +5.6% |
| 2013 | $2,852 +10.5% | $256,700 -0.5% |
| 2012 | $2,582 -9.3% | $257,900 -9.3% |
| 2011 | $2,846 +0% | $284,200 |
| 2010 | $2,845 +2.3% | $284,200 +2.3% |
| 2009 | $2,782 | $277,800 +73.5% |
| 2006 | -- | $160,100 +18.9% |
| 2005 | -- | $134,600 |
Find assessor info on the county website
Neighborhood: 46304
Nearby homes
- $300,9003 bd3 ba2.1k sqft1607 Cobblestone Ct, Chesterton, IN 46304Off Market
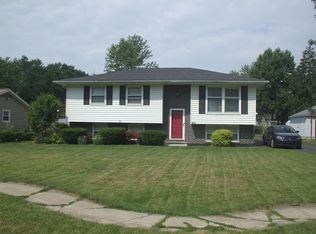
- $313,0003 bd2 ba1.9k sqft1608 Cobblestone Ct, Chesterton, IN 46304Off Market
- $295,4003 bd1 ba1.9k sqft1610 Old Farm Ln, Chesterton, IN 46304Off Market
- $290,7003 bd3 ba1.7k sqft1608 Old Farm Ln, Chesterton, IN 46304Off Market
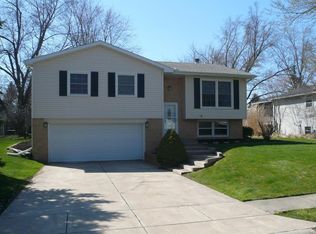
- $280,5004 bd1 ba2.5k sqft1605 Cobblestone Ct, Chesterton, IN 46304Off Market
- $347,6004 bd2 ba2.4k sqft1701 Greenmeadow Ln, Chesterton, IN 46304Off Market
- $295,2003 bd2 ba1.8k sqft1604 Cobblestone Ct, Chesterton, IN 46304Off Market
- $313,4004 bd2 ba2.2k sqft1606 Old Farm Ln, Chesterton, IN 46304Off Market
Nearby schools
GreatSchools rating
- 10/10Westchester Intermediate SchoolGrades: 5-6Distance: 0.3 mi
- 10/10Westchester Middle SchoolGrades: 7-8Distance: 0.3 mi
- 10/10Chesterton Senior High SchoolGrades: 9-12Distance: 0.6 mi
Schools provided by the listing agent
- Elementary: Bailly Elementary
- Middle: Westchester Intermediate
- High: Chesterton High School
Source: NIRA as distributed by MLS GRID. This data may not be complete. We recommend contacting the local school district to confirm school assignments for this home.
Get a cash offer in 3 minutes
Find out how much your home could sell for in as little as 3 minutes with a no-obligation cash offer.
Estimated market value
$530,500
Get a cash offer in 3 minutes
Find out how much your home could sell for in as little as 3 minutes with a no-obligation cash offer.
Estimated market value
$530,500
- Indiana
- Porter County
- Chesterton
- 46304
- 1610 Cobblestone Ct
