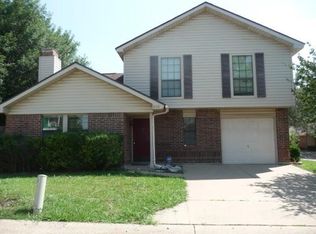
MULTIPLE OFFERS - DUE BY SUNDAY JUNE 25 4:00PM Welcome to your dream home on this charming cul-de-sac! This delightful 3BR, 2BA gem offers incredible updates within your budget. Browse the 2-page Ntreis docs for details. Recent updates include energy-efficient Low E vinyl windows, GE energy saving Slate kitchen appliances, covered patio, fresh paint, and elegant brushed nickel faucets; recent roof, 16.5 seer electric HVAC, and 30R insulation, comfort and energy savings are guaranteed. The garage features a credenza with cabinets above for extra storage. Details of low cost electricity on update list in Ntreis Enjoy the yard, patio, and nearby Oak Point Park. Verify tax rolls, room sizes, schools. Don't miss this opportunity! Buyers to provide full loan approval for loan from your lender.
If cash, submit full proof of funds. All documents must be complete including HOA form before an offer will be accepted. Sellers will require a lease back for a few days
Sold
Price Unknown
1610 Collin Dr, Allen, TX 75002
3beds
1,208sqft
Single Family Residence
Built in 1984
0.11 Square Feet Lot
$274,700 Zestimate®
$--/sqft
$1,950 Estimated rent
Home value
$274,700
$258,000 - $291,000
$1,950/mo
Zestimate® history
Owner options
List your home for rent
$1,950/mo
Rent Zestimate®
Find your next renter with Zillow Rental Manager. Plus, with online applications, you can quickly screen prospective tenants – for free.
$1,950/mo
Rent Zestimate®
Refinance and save
$270/mo
Est. payment
Refinancing to a lower rate could help reduce your monthly payments and save thousands over the life of the loan.
$270/mo
Est. payment
Explore your selling options
Work with a Zillow partner agent
Leverage their expertise and Zillow's premium Showcase listings to get your home seen by more buyers.
Get startedList with your own agent
Get your home in front of millions of buyers by listing it on Zillow.
Learn how to do itSell it yourself
Take full control of how buyers see your home on Zillow by listing For Sale by Owner (FSBO).
List your homeWhat's special
Recent roofFresh paintElegant brushed nickel faucetsCovered patio
Zillow last checked:
Listing updated:
Listed by:
Vicky Giorgetti 0381109 214-707-9074,
RE/MAX Dallas Suburbs 972-208-9200,
Monica Giorgetti 0601906 469-396-2656,
RE/MAX Dallas Suburbs
Bought with:
Jim Edwards
RE/MAX Dallas Suburbs
Source: NTREIS,MLS#: 20356813
Facts & features
Interior
Bedrooms & bathrooms
- Bedrooms: 3
- Bathrooms: 2
- Full bathrooms: 2
Primary bedroom
- Features: En Suite Bathroom, Walk-In Closet(s)
- Level: First
- Dimensions: 13 x 11
Bedroom
- Level: First
- Dimensions: 13 x 10
Bedroom
- Level: First
- Dimensions: 11 x 19
Bathroom
- Features: Closet
- Level: First
Bathroom
- Features: En Suite Bathroom, Garden Tub/Roman Tub
- Level: First
Dining room
- Features: Closet
- Dimensions: 11 x 10
Family room
- Features: Fireplace
- Level: First
- Dimensions: 16 x 14
Kitchen
- Features: Built-in Features, Eat-in Kitchen, Pantry
- Level: First
- Dimensions: 14 x 11
Heating
- Central, Electric, ENERGY STAR/ACCA RSI Qualified Installation, ENERGY STAR Qualified Equipment
Cooling
- Central Air, Ceiling Fan(s), Electric, ENERGY STAR Qualified Equipment
Appliances
- Included: Dishwasher, Electric Range, Electric Water Heater, Disposal, Microwave
- Laundry: Common Area, Washer Hookup, Electric Dryer Hookup, Laundry in Utility Room
Features
- Chandelier, Eat-in Kitchen, High Speed Internet, Pantry, Cable TV, Vaulted Ceiling(s), Walk-In Closet(s)
- Flooring: Laminate, Simulated Wood, Tile
- Windows: Window Coverings
- Has basement: No
- Number of fireplaces: 1
- Fireplace features: Family Room, Wood Burning
Interior area
- Total interior livable area: 1,208 sqft
Property
Parking
- Total spaces: 1
- Parking features: Concrete, Covered, Driveway, Garage Faces Front, Storage
- Attached garage spaces: 1
- Has uncovered spaces: Yes
Accessibility
- Accessibility features: Accessible Full Bath, Accessible Kitchen, Accessible Entrance, Accessible Hallway(s)
Features
- Levels: One
- Stories: 1
- Patio & porch: Covered
- Pool features: None
- Fencing: Wood
Lot
- Size: 0.11 sqft
- Dimensions: 111 x 72 x 32 x 59 x 28
- Features: Back Yard, Cul-De-Sac, Lawn, Subdivision, Sprinkler System
Details
- Parcel number: R133300306201
- Other equipment: Irrigation Equipment, List Available
Construction
Type & style
- Home type: SingleFamily
- Architectural style: Traditional,Detached
- Property subtype: Single Family Residence
Materials
- Brick
- Foundation: Slab
- Roof: Composition
Condition
- Year built: 1984
Utilities & green energy
- Sewer: Public Sewer
- Water: Public
- Utilities for property: Sewer Available, Separate Meters, Underground Utilities, Water Available, Cable Available
Green energy
- Energy efficient items: HVAC, Insulation, Thermostat, Windows
- Water conservation: Low-Flow Fixtures
Community & neighborhood
Security
- Security features: Security System Owned, Carbon Monoxide Detector(s)
Community
- Community features: Community Mailbox
Location
- Region: Allen
- Subdivision: Collin Square Ph I
HOA & financial
HOA
- Has HOA: Yes
- HOA fee: $270 semi-annually
- Services included: Association Management
- Association name: Collin Square HOA
- Association phone: 972-867-9727
Other
Other facts
- Listing terms: Cash,Conventional,Contract,FHA,Lease Back,VA Loan
Price history
| Date | Event | Price |
|---|---|---|
| 7/25/2023 | Sold | -- |
Source: NTREIS #20356813 Report a problem | ||
| 7/3/2023 | Pending sale | $310,000$257/sqft |
Source: NTREIS #20356813 Report a problem | ||
| 6/26/2023 | Contingent | $310,000$257/sqft |
Source: NTREIS #20356813 Report a problem | ||
| 6/23/2023 | Listed for sale | $310,000+181.8%$257/sqft |
Source: NTREIS #20356813 Report a problem | ||
| 11/18/2016 | Sold | -- |
Source: Agent Provided Report a problem | ||
| 10/14/2016 | Listed for sale | $110,000$91/sqft |
Source: North Texas Real Estate Information Service #13479307 Report a problem | ||
Public tax history
| Year | Property taxes | Tax assessment |
|---|---|---|
| 2025 | $5,191 -0.8% | $296,823 +0.7% |
| 2024 | $5,231 +64% | $294,895 +18.2% |
| 2023 | $3,190 -19.2% | $249,510 +10% |
| 2022 | $3,949 -1.6% | $226,827 +10% |
| 2021 | $4,011 +3% | $206,206 +4.7% |
| 2020 | $3,896 -1.2% | $196,878 +0.2% |
| 2019 | $3,944 +3.3% | $196,462 +7.4% |
| 2018 | $3,819 +74.4% | $182,969 +43.6% |
| 2017 | $2,189 | $127,408 -9.7% |
| 2016 | $2,189 -9.3% | $141,140 +14% |
| 2015 | $2,413 | $123,768 +15.7% |
| 2014 | $2,413 | $107,006 +6.2% |
| 2013 | -- | $100,725 +3.7% |
| 2012 | -- | $97,093 -5.3% |
| 2011 | -- | $102,523 -2% |
| 2010 | -- | $104,596 -0.9% |
| 2009 | -- | $105,553 -2% |
| 2008 | -- | $107,668 -1.4% |
| 2007 | -- | $109,175 +6.9% |
| 2006 | -- | $102,085 +1.5% |
| 2005 | -- | $100,553 +0% |
| 2003 | -- | $100,546 +3.8% |
| 2002 | -- | $96,865 +9.4% |
| 2001 | -- | $88,559 +10% |
| 2000 | -- | $80,508 |
Find assessor info on the county website
Neighborhood: Collin Square

Nearby schools
GreatSchools rating
- 5/10Alton Boyd Elementary SchoolGrades: K-6Distance: 0.9 mi
- 10/10Ereckson Middle SchoolGrades: 7-8Distance: 2.2 mi
- 8/10Allen High SchoolGrades: 9-12Distance: 2.6 mi
Schools provided by the listing agent
- Elementary: Boyd
- High: Allen
- District: Allen ISD
Source: NTREIS. This data may not be complete. We recommend contacting the local school district to confirm school assignments for this home.
Get a cash offer in 3 minutes
Find out how much your home could sell for in as little as 3 minutes with a no-obligation cash offer.
Estimated market value
$274,700
Get a cash offer in 3 minutes
Find out how much your home could sell for in as little as 3 minutes with a no-obligation cash offer.
Estimated market value
$274,700
- Texas
- Collin County
- Allen
- 75002
- Collin Square
- 1610 Collin Dr
Nearby cities
Nearby neighborhoods
Nearby zip codes
Other Allen Topics
