Skip main navigation
Sold for $2,000,000
  • $2,000,000

    1610 Crittenden St NW, Washington, DC 20011

    5beds
    4,595sqft
    Single Family Residence
    Built in 1926
    6,796 Square Feet Lot
    $1,996,300 Zestimate®
    $435/sqft
    $7,590 Estimated rent

    Home value

    $1,996,300

    $1.90M - $2.10M

    $7,590/mo

    Zestimate® history
    Loading
    Loading...

    Owner options

    List your home for rent

    $7,590/mo

    Rent Zestimate®

    Find your next renter with Zillow Rental Manager. Plus, with online applications, you can quickly screen prospective tenants – for free.

    Learn more

    $7,590/mo

    Rent Zestimate®

    Refinance and save

    $9,539/mo

    Est. payment

    Refinancing to a lower rate could help reduce your monthly payments and save thousands over the life of the loan.

    See today's rates

    $9,539/mo

    Est. payment

    Explore your selling options

    Work with a Zillow partner agent

    Leverage their expertise and Zillow's premium Showcase listings to get your home seen by more buyers.

    Get started

    List with your own agent

    Get your home in front of millions of buyers by listing it on Zillow.

    Learn how to do it

    Sell it yourself

    Take full control of how buyers see your home on Zillow by listing For Sale by Owner (FSBO).

    List your home

    What's special

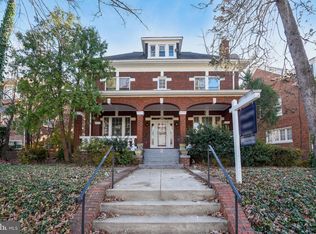
    An opportunity of value and distinction: priced BELOW appraisal and beautifully maintained, this residence stands out among today’s offerings. Available for the first time in nearly 30 years, this expanded and meticulously maintained residence is a rare opportunity in one of DC’s most desirable neighborhoods. Nestled just steps from Rock Creek Park, this 5-bedroom, 4.5-bath home combines timeless character with modern updates—offering the perfect balance of city convenience and suburban serenity. Inside, freshly painted walls and newly refinished hardwood floors welcome you into a gracious layout with soaring ceilings. A formal living room or office sits at the front of the home, while a cozy family room with a wood-burning fireplace opens to a screened porch—perfect for indoor-outdoor living. The thoughtfully expanded dining room flows seamlessly into a renovated kitchen with double access to the large, flat backyard and detached two-car garage. The hardwood floors go throughout entire home on all main and two upper levels. The first upper level features four spacious bedrooms and three full bathrooms, including a serene primary suite with an en-suite bath and private balcony. The second upper level provides flexible living with two additional rooms—ideal for a fifth bedroom, home office, or oversized walk-in closet. The fully finished walk-out lower level offers even more versatility with a gym or in-law suite, complete with a full bathroom and sauna. Every major system has been carefully updated by long-term owners, including roof, windows, furnace, AC condenser, water heater, plumbing, electrical, and a whole-house water filtration system. Perfectly positioned, this home is minutes from the trails of Rock Creek Park, the National Zoo, and the William H.G. FitzGerald Tennis Center. Upshur Street’s dining, shopping, and farmers market are nearby, along with the Red Line Metro, Safeway, Yes Organic, and vibrant 14th Street NW. Quick access to 16th St, Downtown DC, Embassy Row, and the Kennedy Center make commuting and culture effortless. Discover luxury living in Crestwood—where every detail has been thoughtfully curated for modern life, all within one of DC’s most peaceful and prestigious enclaves.

    Zillow last checked:

    Listing updated:

    Listed by:

    Ryan McKevitt 240-593-7644,

    Real Broker, LLC - Gaithersburg

    Bought with:

    Carrie Hillegass, SP98375357

    Compass

    Sina Mollaan

    Compass

    Source: Bright MLS,MLS#: DCDC2242008MLS Logo

    Facts & features

    Interior

    Bedrooms & bathrooms
    • Bedrooms: 5
    • Bathrooms: 5
    • Full bathrooms: 4
    • 1/2 bathrooms: 1
    • Main level bathrooms: 1
    Rooms
    • Room types: Living Room, Dining Room, Primary Bedroom, Bedroom 2, Bedroom 3, Bedroom 4, Bedroom 5, Kitchen, Game Room, Den, Foyer, Sun/Florida Room, Other, Storage Room, Utility Room, Attic
    Primary bedroom
    • Features: Flooring - Carpet
    • Level: Upper
    • Area: 192 Square Feet
    • Dimensions: 12 X 16
    Bedroom 2
    • Features: Flooring - Carpet
    • Level: Upper
    • Area: 210 Square Feet
    • Dimensions: 15 X 14
    Bedroom 3
    • Features: Flooring - Carpet
    • Level: Upper
    • Area: 168 Square Feet
    • Dimensions: 12 X 14
    Bedroom 4
    • Features: Flooring - Carpet
    • Level: Upper
    • Area: 168 Square Feet
    • Dimensions: 12 X 14
    Bedroom 5
    • Features: Flooring - Carpet
    • Level: Upper
    • Area: 182 Square Feet
    • Dimensions: 13 X 14
    Other
    • Features: Attic - Finished
    • Level: Unspecified
    Den
    • Features: Flooring - HardWood
    • Level: Upper
    • Area: 168 Square Feet
    • Dimensions: 12 X 14
    Dining room
    • Features: Flooring - HardWood
    • Level: Main
    • Area: 238 Square Feet
    • Dimensions: 14 X 17
    Foyer
    • Features: Flooring - HardWood
    • Level: Main
    Game room
    • Level: Unspecified
    Kitchen
    • Features: Flooring - Vinyl
    • Level: Main
    • Area: 195 Square Feet
    • Dimensions: 13 X 15
    Living room
    • Features: Flooring - HardWood, Fireplace - Wood Burning
    • Level: Main
    • Area: 350 Square Feet
    • Dimensions: 14 X 25
    Other
    • Features: Flooring - Other
    • Level: Main
    • Area: 140 Square Feet
    • Dimensions: 10 X 14
    Storage room
    • Level: Unspecified
    Other
    • Level: Unspecified
    Utility room
    • Level: Unspecified
    Heating
    • Hot Water, Natural Gas
    Cooling
    • Central Air, Electric
    Appliances
    • Included: Dishwasher, Disposal, Dryer, Exhaust Fan, Microwave, Oven/Range - Gas, Range Hood, Washer, Gas Water Heater
    • Laundry: Dryer In Unit, Has Laundry, Hookup, Washer In Unit, Washer/Dryer Hookups Only
    Features
    • Dining Area, Built-in Features, Chair Railings, Crown Molding, Primary Bath(s), Floor Plan - Traditional, Attic, Cedar Closet(s), Kitchen Island, Sauna, Upgraded Countertops, Walk-In Closet(s), Plaster Walls
    • Flooring: Laminate, Luxury Vinyl, Hardwood, Wood
    • Windows: Window Treatments
    • Basement: Exterior Entry,Rear Entrance,Full,Improved,Walk-Out Access,Connecting Stairway,Heated,Interior Entry
    • Number of fireplaces: 1
    • Fireplace features: Mantel(s)
    Interior area
    • Total structure area: 4,932
    • Total interior livable area: 4,595 sqft
    • Finished area above ground: 3,395
    • Finished area below ground: 1,200

    Property

    Parking
    • Total spaces: 2
    • Parking features: Garage Faces Rear, Covered, Oversized, Concrete, Free, Driveway, Parking Space Conveys, Paved, Private, Secured, On Street, Detached
    • Garage spaces: 2
    • Has uncovered spaces: Yes
    Accessibility
    • Accessibility features: None
    Features
    • Levels: Three
    • Stories: 3
    • Patio & porch: Porch, Patio, Screened
    • Exterior features: Sidewalks, Balcony
    • Pool features: None
    • Fencing: Full
    • Has view: Yes
    • View description: Street, Trees/Woods
    Lot
    • Size: 6,796 Square Feet
    • Features: Cleared, Unknown Soil Type
    Details
    • Additional structures: Above Grade, Below Grade
    • Parcel number: 2652//0019
    • Zoning: 0
    • Special conditions: Standard

    Construction

    Type & style
    • Home type: SingleFamily
    • Architectural style: Colonial
    • Property subtype: Single Family Residence
    Materials
    • Brick
    • Foundation: Other
    • Roof: Slate
    Condition
    • Excellent
    • New construction: No
    • Year built: 1926
    • Major remodel year: 2025

    Utilities & green energy

    • Sewer: Public Sewer
    • Water: Public
    • Utilities for property: Cable Available

    Community & HOA

    Community
    • Subdivision: Crestwood
    HOA
    • Has HOA: No
    Location
    • Region: Washington

    Financial & listing details

    • Price per square foot: $435/sqft
    • Tax assessed value: $1,449,560
    • Annual tax amount: $11,267
    • Date on market: 1/17/2026
    • Listing agreement: Exclusive Right To Sell
    • Listing terms: Cash,Contract,Conventional,FHA,VA Loan
    • Ownership: Fee Simple

    Price history

    DateEventPrice
    5/8/2026Sold$2,000,000-8.9%$435/sqft
    Source: Bright MLS #DCDC2242008 Report a problem
    3/25/2026Pending sale$2,195,000$478/sqft
    Source: Bright MLS #DCDC2242008 Report a problem
    3/9/2026Price change$2,195,000-2.4%$478/sqft
    Source: Bright MLS #DCDC2242008 Report a problem
    1/17/2026Price change$2,250,000-1.5%$490/sqft
    Source: Bright MLS #DCDC2242008 Report a problem
    10/29/2025Price change$2,285,000-0.6%$497/sqft
    Source: Bright MLS #DCDC2211256 Report a problem
    10/6/2025Price change$2,299,899-23.3%$501/sqft
    Source: Bright MLS #DCDC2211256 Report a problem
    9/29/2025Price change$2,999,899+29.6%$653/sqft
    Source: Bright MLS #DCDC2211256 Report a problem
    8/28/2025Listed for sale$2,315,000+1152%$504/sqft
    Source: Bright MLS #DCDC2211256 Report a problem
    5/22/1997Sold$184,900-54.3%$40/sqft
    Source: Public Record Report a problem
    4/14/1994Sold$405,000$88/sqft
    Source: Public Record Report a problem

    Public tax history

    YearProperty taxesTax assessment
    2025$11,267 +1.4%$1,415,370 +1.5%
    2024$11,114 +5.9%$1,394,580 +5.7%
    2023$10,500 +9.3%$1,319,240 +9.2%
    2022$9,603 +2.6%$1,208,460 +2.6%
    2021$9,363 +3.5%$1,177,930 +3.3%
    2020$9,048 +7.1%$1,140,190 +6.9%
    2018$8,447 +5.8%$1,067,060 +5%
    2017$7,982 +9.9%$1,016,580 +3%
    2016$7,262 +10%$987,360 +2.8%
    2015$6,604 +9.8%$960,510 +23.5%
    2014$6,014 -1.8%$777,740 -1.5%
    2013$6,122 -1.3%$789,320 -1%
    2012$6,204 $797,330
    2011$6,204 -12.5%$797,330 -4.5%
    2010$7,093 +145.3%$834,500 -16%
    2009$2,892 +15.5%$994,000 +6.9%
    2007$2,503 +5.2%$930,100 +23.2%
    2006$2,379 -12%$755,240 +19.8%
    2005$2,702 +12%$630,360 +14%
    2004$2,413 +12%$552,730 +11%
    2003$2,154 +25%$497,970 +28%
    2002$1,723 +16.5%$389,038 +15%
    2001$1,480 $338,294
    Find assessor info on the county website

    Neighborhood: Crestwood

    Nearby schools

    GreatSchools rating
    Schools provided by the listing agent
    • District: District Of Columbia Public Schools

    Source: Bright MLS. This data may not be complete. We recommend contacting the local school district to confirm school assignments for this home.

    Get a cash offer in 3 minutes
    Find out how much your home could sell for in as little as 3 minutes with a no-obligation cash offer.
    Estimated market value
    $1,996,300
    Get a cash offer in 3 minutes
    Find out how much your home could sell for in as little as 3 minutes with a no-obligation cash offer.
    Estimated market value
    $1,996,300