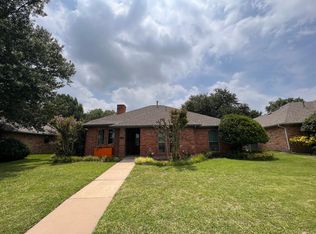
One story hidden gem in the sought after Nob Hill neighborhood! 100-acre city owned greenbelt, 3 fishing ponds and miles of scenic walking, jogging & biking trails! Greenbelt backs up to Furneaux Creek where you can enjoy fishing! Enjoy panoramic water & greenbelt views from this well kept home. Rich warm woods, crown molding, beautiful ceilings & soft neutral colors highlight this lovely home. The floorplan flows providing ease in entertaining & living. Three spacious split bedrooms with walk in closets, 2 living areas, 2 dining areas & 2.5 bath home is ready for new owners! Primary bedroom with sitting area, an ensuite spa like bath with his & her closets. Living area provides relaxing atmosphere with gas fireplace, warm wood tones & beautiful wood builtins. Versatile 2nd living area with closet & builtins & half bath could be 4th bedroom, office or gameroom. Kitchen is a chef's delight with double ovens, lots of counterspace for meal prep, storage & open to breakfast nook & dining room for easy serving. Utility room has cabinets & space for freezer or fridge. Enjoy morning coffee from the covered patio looking out on 8ft fenced landscaped backyard complete with dogrun. A rare opportunity to enjoy views of the peaceful & tranquil water & greenbelt with access to fishing & trails from your own home! A must see! ( Wallpaper has been removed.)
Sold
Price Unknown
1610 Crooked Creek Dr, Carrollton, TX 75007
3beds
2,105sqft
Single Family Residence
Built in 1983
8,537 Square Feet Lot
$471,900 Zestimate®
$--/sqft
$2,739 Estimated rent
Home value
$471,900
$444,000 - $500,000
$2,739/mo
Zestimate® history
Owner options
List your home for rent
$2,739/mo
Rent Zestimate®
Find your next renter with Zillow Rental Manager. Plus, with online applications, you can quickly screen prospective tenants – for free.
$2,739/mo
Rent Zestimate®
Refinance and save
Refinancing to a lower rate could help reduce your monthly payments and save thousands over the life of the loan.
Explore your selling options
Work with a Zillow partner agent
Leverage their expertise and Zillow's premium Showcase listings to get your home seen by more buyers.
Get startedList with your own agent
Get your home in front of millions of buyers by listing it on Zillow.
Learn how to do itSell it yourself
Take full control of how buyers see your home on Zillow by listing For Sale by Owner (FSBO).
List your homeWhat's special
Gas fireplaceThree spacious split bedroomsCovered patioBeautiful ceilingsCrown moldingRich warm woodsWalk in closets
Zillow last checked:
Listing updated:
Listed by:
Glenda Pettit 0457593 817-354-7653,
Century 21 Mike Bowman, Inc. 817-354-7653
Bought with:
Andrea Neel
Better Homes and Gardens Real
Source: NTREIS,MLS#: 21014176
Facts & features
Interior
Bedrooms & bathrooms
- Bedrooms: 3
- Bathrooms: 3
- Full bathrooms: 2
- 1/2 bathrooms: 1
Primary bedroom
- Features: Ceiling Fan(s), Dual Sinks, En Suite Bathroom, Garden Tub/Roman Tub, Linen Closet, Separate Shower, Walk-In Closet(s)
- Level: First
- Dimensions: 16 x 13
Bedroom
- Features: Ceiling Fan(s), Walk-In Closet(s)
- Level: First
- Dimensions: 12 x 11
Bedroom
- Features: Ceiling Fan(s), Walk-In Closet(s)
- Level: First
- Dimensions: 12 x 11
Primary bathroom
- Features: Built-in Features, Dual Sinks, En Suite Bathroom, Garden Tub/Roman Tub, Linen Closet, Stone Counters, Separate Shower
- Level: First
- Dimensions: 13 x 10
Breakfast room nook
- Features: Built-in Features, Eat-in Kitchen
- Level: First
- Dimensions: 11 x 11
Dining room
- Level: First
- Dimensions: 12 x 12
Family room
- Features: Ceiling Fan(s)
- Level: First
- Dimensions: 15 x 14
Other
- Features: Built-in Features, Dual Sinks, Garden Tub/Roman Tub, Linen Closet
- Level: First
- Dimensions: 12 x 5
Half bath
- Level: First
- Dimensions: 0 x 0
Kitchen
- Features: Breakfast Bar, Built-in Features, Eat-in Kitchen, Pantry, Stone Counters
- Level: First
- Dimensions: 11 x 11
Living room
- Features: Built-in Features, Ceiling Fan(s), Fireplace
- Level: First
- Dimensions: 20 x 16
Utility room
- Features: Built-in Features, Utility Room
- Level: First
- Dimensions: 8 x 6
Heating
- Central, Fireplace(s), Natural Gas
Cooling
- Central Air, Ceiling Fan(s), Electric
Appliances
- Included: Double Oven, Dishwasher, Electric Cooktop, Disposal
- Laundry: Washer Hookup, Dryer Hookup, ElectricDryer Hookup, Laundry in Utility Room
Features
- Built-in Features, Chandelier, Decorative/Designer Lighting Fixtures, Eat-in Kitchen, High Speed Internet, Pantry, Paneling/Wainscoting, Cable TV, Natural Woodwork, Walk-In Closet(s)
- Flooring: Carpet, Hardwood, Tile
- Windows: Bay Window(s), Skylight(s), Window Coverings
- Has basement: No
- Number of fireplaces: 1
- Fireplace features: Gas, Living Room, Wood Burning
Interior area
- Total interior livable area: 2,105 sqft
Property
Parking
- Total spaces: 2
- Parking features: Covered, Door-Single, Driveway, Garage, Garage Door Opener, Inside Entrance, Lighted, Garage Faces Rear
- Attached garage spaces: 2
- Has uncovered spaces: Yes
Features
- Levels: One
- Stories: 1
- Patio & porch: Front Porch, Patio, Covered
- Exterior features: Dog Run, Rain Gutters
- Pool features: None
- Fencing: Back Yard,Wood
- Has view: Yes
- View description: Water
- Has water view: Yes
- Water view: Water
Lot
- Size: 8,537 Square Feet
- Features: Greenbelt, Interior Lot, Landscaped, Pond on Lot, Subdivision, Few Trees
Details
- Parcel number: R48622
Construction
Type & style
- Home type: SingleFamily
- Architectural style: Traditional,Detached
- Property subtype: Single Family Residence
Materials
- Brick, Other
- Foundation: Slab
- Roof: Composition
Condition
- Year built: 1983
Utilities & green energy
- Sewer: Public Sewer
- Water: Public
- Utilities for property: Natural Gas Available, Sewer Available, Water Available, Cable Available
Community & HOA
Community
- Features: Trails/Paths, Curbs, Sidewalks
- Security: Smoke Detector(s)
- Subdivision: Nob Hill Ph 1
HOA
- Has HOA: No
Location
- Region: Carrollton
Financial & listing details
- Tax assessed value: $446,886
- Annual tax amount: $6,846
- Date on market: 8/1/2025
- Cumulative days on market: 17 days
- Listing terms: Cash,Conventional,FHA,VA Loan
Price history
| Date | Event | Price |
|---|---|---|
| 9/18/2025 | Sold | -- |
Source: NTREIS #21014176 Report a problem | ||
| 8/24/2025 | Pending sale | $489,900$233/sqft |
Source: NTREIS #21014176 Report a problem | ||
| 8/19/2025 | Contingent | $489,900$233/sqft |
Source: NTREIS #21014176 Report a problem | ||
| 8/7/2025 | Price change | $489,900-1.8%$233/sqft |
Source: NTREIS #21014176 Report a problem | ||
| 8/1/2025 | Listed for sale | $499,000$237/sqft |
Source: NTREIS #21014176 Report a problem | ||
Public tax history
| Year | Property taxes | Tax assessment |
|---|---|---|
| 2025 | $1,775 +6.8% | $440,322 +10% |
| 2024 | $1,662 +8.5% | $400,293 +10% |
| 2023 | $1,533 +2.2% | $363,903 +10% |
| 2022 | $1,500 -6.9% | $330,821 +10% |
| 2021 | $1,611 +14% | $300,746 +10% |
| 2020 | $1,413 -26.4% | $273,405 -0.7% |
| 2019 | $1,919 0% | $275,198 +0.6% |
| 2018 | $1,919 -58.6% | $273,488 +6.9% |
| 2017 | $4,632 | $255,746 +8.9% |
| 2016 | $4,632 +21.3% | $234,862 +10% |
| 2015 | $3,818 | $213,511 +10% |
| 2014 | $3,818 | $194,101 +4.9% |
| 2013 | $3,818 | $185,106 -2.4% |
| 2012 | -- | $189,750 +2.8% |
| 2011 | -- | $184,612 -0.9% |
| 2010 | -- | $186,327 -0.2% |
| 2009 | -- | $186,738 +14.4% |
| 2007 | -- | $163,290 +8.9% |
| 2006 | $370 -6.4% | $150,000 -8.4% |
| 2005 | $395 | $163,730 |
| 2004 | -- | $163,730 -1.8% |
| 2003 | -- | $166,722 +0.5% |
| 2002 | -- | $165,840 +8.1% |
| 2001 | -- | $153,395 |
Find assessor info on the county website
Neighborhood: Nob Hill
Nearby homes
- $518,4003 bd2 ba2.7k sqft1612 Crooked Creek Dr, Carrollton, TX 75007Off Market

- $425,600-- bd2 ba2k sqft1608 Crooked Creek Dr, Carrollton, TX 75007Off Market
- $463,400-- bd2 ba2.2k sqft1614 Crooked Creek Dr, Carrollton, TX 75007Off Market
- $497,9003 bd3 ba2k sqft1606 Crooked Creek Dr, Carrollton, TX 75007Off Market
- $468,200-- bd2 ba2.3k sqft1611 Reunion Cir, Carrollton, TX 75007Off Market
- $412,4003 bd2 ba1.7k sqft1609 Reunion Cir, Carrollton, TX 75007Off Market
- $446,000-- bd2 ba2.1k sqft1613 Reunion Cir, Carrollton, TX 75007Off Market
- $468,9004 bd3 ba2.1k sqft1616 Crooked Creek Dr, Carrollton, TX 75007Off Market
Nearby schools
GreatSchools rating
- 8/10Rainwater Elementary SchoolGrades: PK-5Distance: 0.6 mi
- 6/10Blalack Middle SchoolGrades: 6-8Distance: 1 mi
- 5/10Creekview High SchoolGrades: 9-12Distance: 1.2 mi
Schools provided by the listing agent
- Elementary: Riverchase
- Middle: Blalack
- High: Creekview
- District: Carrollton-Farmers Branch ISD
Source: NTREIS. This data may not be complete. We recommend contacting the local school district to confirm school assignments for this home.
Get a cash offer in 3 minutes
Find out how much your home could sell for in as little as 3 minutes with a no-obligation cash offer.
Estimated market value
$471,900
Get a cash offer in 3 minutes
Find out how much your home could sell for in as little as 3 minutes with a no-obligation cash offer.
Estimated market value
$471,900
- Texas
- Denton County
- Carrollton
- 75007
- Nob Hill
- 1610 Crooked Creek Dr
Nearby cities
Nearby neighborhoods
Nearby zip codes
Other Carrollton Topics
