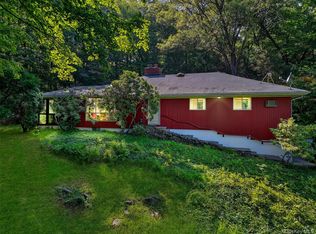
Tucked away on over 4.3 private, wooded acres on Croton Lake Rd in Yorktown, this carefully maintained split-level home offers the perfect blend of privacy, comfort, and convenience. With approximately 2,280 sq ft of living space, this serene residence features 3 bedrooms, 2 full baths, and 2 half baths, and 2 car garage, thoughtfully designed for both everyday living and entertaining.
Sunlight pours through abundant windows, highlighting the warm wood floors and inviting interior. The updated kitchen boasts stainless steel appliances and flows seamlessly onto the large deck via the slider door. Enjoy cozy evenings by one of the two fireplaces, or gather with friends and family on the expansive deck, perfect for outdoor entertaining surrounded by nature and beautiful birds and wildlife.
Additional highlights include a finished basement with a fireplace offering flexible living space, central vacuum system, energy-efficient heat pump with A/C, and a standby generator for peace of mind. In addition, the basement has a half bath and a separate laundry room with plenty of storage and slider and door to backyard. Set back on a long private shared driveway, this home provides a tranquil retreat with a beautiful wooded backyard and mature trees.
Ideally located just minutes to town, schools, shopping, dining, and major conveniences including BJ’s, Trader Joe’s, Lowe’s, and easy access to the Taconic State Parkway, this home delivers the best of both privacy and accessibility.
A rare opportunity to own a serene, spacious property in a prime Yorktown location—don’t miss it
Pending
$800,000
1610 Croton Lake Road, Yorktown Heights, NY 10598
3beds
2,283sqft
Single Family Residence, Residential
Built in 1971
4.34 Acres Lot
$-- Zestimate®
$350/sqft
$-- HOA
What's special
- 84 days |
- 66 |
- 6 |
Zillow last checked:
Listing updated:
Listed by:
Houlihan Lawrence Inc. 914-277-8040,
Teresa Chang 914-907-0881
Source: OneKey® MLS as distributed by MLS GRID,MLS#: 864328
Facts & features
Interior
Bedrooms & bathrooms
- Bedrooms: 3
- Bathrooms: 4
- Full bathrooms: 2
- 1/2 bathrooms: 2
Other
- Description: Entry, EIK w slider to deck, Dining Rm w slider to deck, Living Rm with large brick fireplace, Half bath
- Level: First
Other
- Description: BR, BR, Hall Bath, Primary BR with bath
- Level: Second
Other
- Description: Large Family Rm w sliders out and brick fireplace, Half Bath, laundry and utilities w door out
- Level: Lower
Heating
- Electric
Cooling
- Central Air
Appliances
- Included: Dishwasher, Dryer, Range, Refrigerator, Washer
Features
- Central Vacuum, Eat-in Kitchen, Formal Dining, Primary Bathroom
- Flooring: Wood
- Basement: Finished
- Attic: Pull Stairs
- Number of fireplaces: 2
- Fireplace features: Family Room, Living Room
Interior area
- Total structure area: 2,283
- Total interior livable area: 2,283 sqft
Property
Parking
- Total spaces: 2
- Parking features: Driveway, Garage
- Garage spaces: 2
- Has uncovered spaces: Yes
Features
- Levels: Multi/Split
- Patio & porch: Deck
Lot
- Size: 4.34 Acres
Details
- Parcel number: 5400058005000010000025
- Special conditions: None
Construction
Type & style
- Home type: SingleFamily
- Property subtype: Single Family Residence, Residential
Materials
- Other
- Foundation: Other
Condition
- Year built: 1971
Utilities & green energy
- Sewer: Septic Tank
- Water: Well
- Utilities for property: Electricity Connected, Water Connected
Community & HOA
HOA
- Has HOA: No
Location
- Region: Yorktown Heights
Financial & listing details
- Price per square foot: $350/sqft
- Tax assessed value: $13,400
- Annual tax amount: $20,009
- Date on market: 4/14/2026
- Cumulative days on market: 81 days
- Listing agreement: Exclusive Right To Sell
- Electric utility on property: Yes
Estimated market value
Not available
Estimated sales range
Not available
Not available
Price history
| Date | Event | Price |
|---|---|---|
| 5/26/2026 | Pending sale | $800,000$350/sqft |
Source: | ||
| 4/15/2026 | Listed for sale | $800,000$350/sqft |
Source: | ||
Public tax history
| Year | Property taxes | Tax assessment |
|---|---|---|
| 2025 | -- | $13,400 |
| 2024 | -- | $13,400 |
| 2023 | -- | $13,400 |
| 2022 | -- | $13,400 |
| 2021 | -- | $13,400 |
| 2020 | -- | $13,400 |
| 2019 | -- | $13,400 +1.1% |
| 2018 | -- | $13,250 |
| 2017 | -- | $13,250 |
| 2016 | -- | $13,250 |
| 2015 | $9,952 | $13,250 |
| 2014 | $9,952 | $13,250 |
| 2013 | $9,952 | $13,250 |
| 2012 | -- | $13,250 -5.7% |
| 2011 | -- | $14,050 |
| 2010 | -- | $14,050 |
| 2009 | -- | $14,050 +0.7% |
| 2008 | -- | $13,950 |
| 2007 | -- | $13,950 |
| 2006 | -- | $13,950 |
| 2005 | -- | $13,950 |
| 2004 | -- | $13,950 |
| 2003 | -- | $13,950 |
| 2002 | -- | $13,950 |
| 2001 | -- | $13,950 |
| 1999 | -- | $13,950 |
Find assessor info on the county website
Monthly payment
Estimated monthly payment$1,822
All calculations are estimates and provided by Zillow, Inc. for informational purposes only. Actual amounts may vary.
HOA fees may include property taxes on listings classified as Co-Ops. Contact the listing agent and/or owner for fee details.
Mortgage interest rates are dependent on a number of factors, including credit score, down payment, and repayment length. Interest rate data provided by Zillow Group Marketplace, Inc. as of 1/1/1970 from various mortgage lenders with which we have lead or other similar arrangements; the Estimated Payment is an average of those rates.
See how much you could borrow to make a competitive offer.
Climate risks
Neighborhood: 10598
Nearby schools
GreatSchools rating
- 8/10Mohansic SchoolGrades: K-3Distance: 4.2 mi
- 7/10Mildred E Strang Middle SchoolGrades: 6-8Distance: 3.9 mi
- 9/10Yorktown High SchoolGrades: 9-12Distance: 3.9 mi
Schools provided by the listing agent
- Elementary: Brookside Elementary School Campus
- Middle: Mildred E Strang Middle School
- High: Yorktown High School
Source: OneKey® MLS as distributed by MLS GRID. This data may not be complete. We recommend contacting the local school district to confirm school assignments for this home.
A local agent can set up tours, give advice and negotiate with sellers.
- New York
- Westchester County
- Yorktown Heights
- 10598
- 1610 Croton Lake Road
Nearby cities
Nearby neighborhoods
Nearby zip codes
Other Yorktown Heights Topics
- Apartments for Rent in 10598
- Houses for Sale in 10598
- Houses for Rent in 10598
- 10598 Real Estate
- Yorktown Heights Condos
- Houses for Sale in Yorktown Heights
- Newest Listings in Yorktown Heights
- Yorktown Heights Home Values
- Yorktown Heights Real Estate Agents
- Yorktown Heights Refinance
- Yorktown Heights Mortgage Rates