Skip main navigation
Under contract
  • $469,000

    1610 Dock Street, Wilmington, NC 28401

    3beds
    1,106sqft
    : 
    Loading
    Get pre-qualified
    Single Family Residence
    Built in 1920
    4,792 Square Feet Lot
    $456,500 Zestimate®
    $424/sqft
    $-- HOA

    What's special

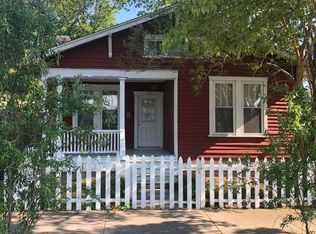
    This beautifully renovated 3-bedroom, 2-bath modern bungalow offers the feel of new construction within the character and charm of an established neighborhood. Zoned UMX (Urban Mixed Use), the property presents exciting possibilities beyond a single-family residence, including potential for multi-family residential or small business uses - such as breweries, artisan food and beverage concepts, and more. Completely taken down to the studs both inside and outside, the interior and exterior underwent a full renovation that has been fully permitted. The thoughtfully designed floor plan features more than 1,100 square feet of interior living space, plus over 400 square feet of covered outdoor entertaining space between the front porch and back porch. Located just a half block from Carolina Place, this home showcases exceptional craftsmanship and high-end finishes throughout. A modern fence and custom walkway lead to the inviting front porch, highlighted by a real beadboard ceiling. Inside, the kitchen features a coffered ceiling, spacious island with quartz countertops, farmhouse sink, and a gas range. Elegant ¾-inch solid white oak hardwood flooring and crown molding run throughout the home, while each bathroom offers its own distinctive tile design. The covered back porch is ideal for entertaining, with ample space for outdoor dining, lounge seating, and a television setup. The fully fenced backyard with newly installed zoysia sod provides plenty of room for recreation, pets, or gatherings. This home's large backyard and covered, back porch is hard to find in other listings downtown. Conveniently located within the Hoggard School District and just blocks from both the Cargo District and Soda Pop District, the home is also approximately one mile from downtown. Samsung kitchen appliances, along with the Maytag washer and dryer, convey with the property. Schedule your private showing today to experience this spectacular bungalow in person.
    29 days
    |
    85
    |
    0
    |

    Zillow last checked:

    Listing updated:

    Listed by:

    Karen Parrish 252-347-4244,

    Intracoastal Realty Corporation

    Source: Hive MLS,MLS#: 100575793MLS LogoOriginating MLS: Cape Fear Realtors MLS, Inc.

      Facts & features

      Interior

      Bedrooms & bathrooms
      • Bedrooms: 3
      • Bathrooms: 2
      • Full bathrooms: 2
      Rooms
      • Room types: Living Room, Master Bedroom, Family Room, Bedroom 2, Bedroom 3
      Primary bedroom
      • Level: Main
      • Dimensions: 14.4 x 13.1
      Bedroom 2
      • Level: Main
      • Dimensions: 12.3 x 8.7
      Bedroom 3
      • Level: Main
      • Dimensions: 9.3 x 8.8
      Family room
      • Level: Main
      • Dimensions: 10.1 x 12.2
      Kitchen
      • Level: Main
      • Dimensions: 14.2 x 14.7
      Living room
      • Level: Main
      • Dimensions: 20.6 x 12
      Heating
      • Fireplace(s), Electric, Forced Air
      Cooling
      • Central Air
      Appliances
      • Included: Gas Oven, Built-In Microwave, Washer, Refrigerator, Dryer, Disposal, Dishwasher
      • Laundry: Laundry Closet
      Features
      • Master Downstairs, Walk-in Closet(s), Kitchen Island, Walk-in Shower, Blinds/Shades, Gas Log, Walk-In Closet(s)
      • Flooring: LVT/LVP
      • Basement: None
      • Attic: Pull Down Stairs
      • Has fireplace: Yes
      • Fireplace features: Gas Log
      Interior area
      • Total structure area: 1,106
      • Total interior livable area: 1,106 sqft

      Property

      Parking
      • Parking features: On Street, See Remarks, On Site
      • Has uncovered spaces: Yes
      • Details: On Street
      Accessibility
      • Accessibility features: None
      Features
      • Levels: One
      • Patio & porch: Covered, Deck, Porch
      • Pool features: None
      • Fencing: Back Yard,Wood,Front Yard
      • Has view: Yes
      • View description: See Remarks
      • Waterfront features: None
      • Frontage type: See Remarks
      Lot
      • Size: 4,792 Square Feet
      • Dimensions: 33 x 140 x 32 x 140
      • Features: Front Yard
      Details
      • Parcel number: R04818044002000
      • Zoning: UMX
      • Special conditions: Standard

      Construction

      Type & style
      • Home type: SingleFamily
      • Property subtype: Single Family Residence
      Materials
      • Wood Siding, Wood Frame
      • Foundation: Crawl Space
      • Roof: Architectural Shingle
      Condition
      • New construction: No
      • Year built: 1920

      Utilities & green energy

      • Sewer: Public Sewer
      • Water: Public
      • Utilities for property: Sewer Available, Water Available
      Green energy
      • Green verification: None

      Community & HOA

      Community
      • Subdivision: Downtown
      HOA
      • Has HOA: No
      Location
      • Region: Wilmington

      Financial & listing details

      • Price per square foot: $424/sqft
      • Tax assessed value: $400,500
      • Annual tax amount: $2,356
      • Date on market: 5/21/2026
      • Cumulative days on market: 29 days
      • Listing agreement: Exclusive Right To Sell
      • Listing terms: Cash,Conventional,FHA,VA Loan
      • Road surface type: Paved

        Estimated market value

        $456,500

        $434,000 - $479,000

        $2,095/mo

        Price history

        DateEventPrice
        6/10/2026Contingent$469,000$424/sqft
        Source: Hive MLS #100575793 Report a problem
        5/21/2026Listed for sale$469,000+2.2%$424/sqft
        Source: Hive MLS #100575793 Report a problem
        6/30/2025Listing removed$459,000$415/sqft
        Source: Hive MLS #100493463 Report a problem
        6/27/2025Listed for sale$459,000$415/sqft
        Source: Hive MLS #100493463 Report a problem
        3/11/2025Contingent$459,000$415/sqft
        Source: Hive MLS #100493463 Report a problem
        3/10/2025Listed for sale$459,000$415/sqft
        Source: Hive MLS #100493463 Report a problem
        3/7/2025Listing removed$459,000$415/sqft
        Source: Hive MLS #100486342 Report a problem
        2/12/2025Contingent$459,000$415/sqft
        Source: Hive MLS #100486342 Report a problem
        2/1/2025Listed for sale$459,000-2.1%$415/sqft
        Source: Hive MLS #100486342 Report a problem
        6/7/2024Listing removed--
        Source: Hive MLS #100440928 Report a problem
        4/25/2024Listed for sale$469,000-6%$424/sqft
        Source: Hive MLS #100440928 Report a problem
        9/15/2023Listing removed--
        Source: Hive MLS #100400865 Report a problem
        8/22/2023Listed for sale$499,000+523.8%$451/sqft
        Source: Hive MLS #100400865 Report a problem
        6/30/2020Sold$80,000-36%$72/sqft
        Source: Hive MLS #100205169 Report a problem
        5/25/2020Pending sale$125,000$113/sqft
        Source: Delmar Properties LLC #100205169 Report a problem
        5/5/2020Price change$125,000-12%$113/sqft
        Source: Delmar Properties LLC #100205169 Report a problem
        2/28/2020Pending sale$142,000$128/sqft
        Source: Delmar Properties LLC #100205169 Report a problem
        2/19/2020Listed for sale$142,000+170.5%$128/sqft
        Source: Delmar Properties LLC #100205169 Report a problem
        12/8/2017Listing removed$975$1/sqft
        Source: Zillow Rental Manager Report a problem
        11/29/2017Listed for rent$975$1/sqft
        Source: Zillow Rental Manager Report a problem
        5/3/2005Sold$52,500$47/sqft
        Source: Public Record Report a problem

        Public tax history

        YearProperty taxesTax assessment
        2025$2,357 +138.3%$400,500 +252.2%
        2024$989 +3%$113,700
        2023$961 -0.6%$113,700
        2022$966 -0.7%$113,700
        2021$973 +249.9%$113,700 +330.7%
        2020$278 $26,400
        2019$278 $26,400
        2018-- $26,400
        2017-- $26,400 -34%
        2016$443 +4.6%$40,000
        2015$424 +4.4%$40,000
        2014$406 $40,000
        2013-- $40,000
        2012-- $40,000 -25.1%
        2011-- $53,419
        2010-- $53,419
        2009-- --
        2008-- --
        2007-- --
        2005-- $54,594
        2004-- $54,594
        2003-- $54,594
        2002-- $54,594 -16.7%
        2001-- $65,501
        2000-- $65,501
        Find assessor info on the county website

        Monthly payment

        Est. payment

        Payment breakdown

        Explore the cost of this home by adjusting the details. Changes won't be saved.
        All calculations are estimates and provided by Zillow, Inc. for informational purposes only. Actual amounts may vary.
        HOA fees may include property taxes on listings classified as Co-Ops. Contact the listing agent and/or owner for fee details.
        Mortgage interest rates are dependent on a number of factors, including credit score, down payment, and repayment length. Interest rate data provided by Zillow Group Marketplace, Inc. as of 1/1/1970 from various mortgage lenders with which we have lead or other similar arrangements; the Estimated Payment is an average of those rates.
        See how much you could borrow to make a competitive offer.

        Climate risks

        Neighborhood: Dry Pond/Lake Forest

        Getting around

        73 / 100
        Very Walkable
        34 / 100
        Some Transit
        60 / 100
        Bikeable

        Nearby schools

        GreatSchools rating
        Schools provided by the listing agent
        • Elementary: Snipes
        • Middle: Williston
        • High: Hoggard

        Source: Hive MLS. This data may not be complete. We recommend contacting the local school district to confirm school assignments for this home.

        A local agent can set up tours, give advice and negotiate with sellers.

        A local lender can help you make sure your offer is ready when you are.

        Browse local experts

        Similar homes