Offer received. Deadline for offers is Saturday, March 29, 2025 at 5pm CDT. Welcome to 1610 Dowling Drive, where timeless design meets modern luxury. Enter through arched custom wrought iron doors into a space filled with natural light, rich hand-scraped hardwoods, and soaring ceilings, highlighting the home’s classic craftsmanship. With two bedrooms downstairs, this home offers a flexible layout. The oversized primary suite is a retreat, featuring a hydrotherapy jetted tub, frameless shower, dual vanities, and a spacious walk in California closet with island. A sitting area with large windows overlooks the backyard oasis. A second down suite is perfect for guests or family, with a walk-in closet and ensuite bath with natural stonework. Designed for both work & leisure, this home has two dedicated offices. The 1st floor study features built-ins, a new ceiling fan, & French doors leading to a private courtyard, along with a dedicated entrance from the front. Upstairs, a 2nd office has a skylight with automated shade, built-in desk & elegant chandelier, making it a beautiful yet functional workspace. At the heart of the home, the kitchen has a Thermador dishwasher, a brand-new Sub-Zero refrigerator and custom soft-close cabinetry. The kitchen flows seamlessly into the breakfast area and vaulted family room, where a gas fireplace and wet bar create the perfect space for entertaining or unwinding. Step outside to your private resort-style backyard, featuring a sparkling pool, a covered patio, and low maintenance landscaping. Whether you are sipping coffee at sunrise or enjoying a sunset swim, this space is built for relaxation. Upstairs, two additional guest suites, a game room, and a media room provide endless possibilities. When you are ready to explore, hop in your golf cart and head to the Nelson Sports Club at the Ritz Carlton for golf, tennis, fine dining, or a spa treatment. Add in 2 powder baths, a 3 car garage and 3 new HVAC units and you have an amazing home.
Sold
Price Unknown
1610 Dowling Dr, Irving, TX 75038
4beds
5,274sqft
Single Family Residence
Built in 1990
0.3 Acres Lot
$1,592,900 Zestimate®
$--/sqft
$7,607 Estimated rent
Home value
$1,592,900
$1.43M - $1.77M
$7,607/mo
Zestimate® history
Owner options
List your home for rent
$7,607/mo
Rent Zestimate®
Find your next renter with Zillow Rental Manager. Plus, with online applications, you can quickly screen prospective tenants – for free.
$7,607/mo
Rent Zestimate®
Refinance and save
$5,300/mo
Est. payment
Refinancing to a lower rate could help reduce your monthly payments and save thousands over the life of the loan.
$5,300/mo
Est. payment
Explore your selling options
Work with a Zillow partner agent
Leverage their expertise and Zillow's premium Showcase listings to get your home seen by more buyers.
Get startedList with your own agent
Get your home in front of millions of buyers by listing it on Zillow.
Learn how to do itSell it yourself
Take full control of how buyers see your home on Zillow by listing For Sale by Owner (FSBO).
List your homeWhat's special
Sparkling poolGas fireplacePrivate courtyardBackyard oasisThermador dishwasherDedicated officesLow maintenance landscaping
Zillow last checked:
Listing updated:
Listed by:
Nicole Andrews 0599775 214-382-2960,
Nicole Andrews Group 214-382-2960
Bought with:
Barbara Ellison
Amerimed Partners, LLC
Source: NTREIS,MLS#: 20870093
Facts & features
Interior
Bedrooms & bathrooms
- Bedrooms: 4
- Bathrooms: 6
- Full bathrooms: 4
- 1/2 bathrooms: 2
Primary bedroom
- Features: Built-in Features, Closet Cabinetry, Ceiling Fan(s), Dual Sinks, Double Vanity, En Suite Bathroom, Jetted Tub, Sitting Area in Primary, Separate Shower, Walk-In Closet(s)
- Level: First
- Dimensions: 16 x 24
Bedroom
- Features: Ceiling Fan(s), En Suite Bathroom, Walk-In Closet(s)
- Level: First
- Dimensions: 14 x 14
Bedroom
- Features: Ceiling Fan(s), En Suite Bathroom, Walk-In Closet(s)
- Level: Second
- Dimensions: 13 x 14
Bedroom
- Features: En Suite Bathroom
- Level: Second
- Dimensions: 13 x 10
Primary bathroom
- Features: Bidet, Built-in Features, Closet Cabinetry, Dual Sinks, Double Vanity, En Suite Bathroom, Jetted Tub, Stone Counters, Sitting Area in Primary, Separate Shower
- Level: First
- Dimensions: 16 x 13
Breakfast room nook
- Features: Breakfast Bar, Eat-in Kitchen
- Level: First
- Dimensions: 15 x 17
Dining room
- Level: First
- Dimensions: 28 x 20
Family room
- Features: Built-in Features, Fireplace
- Level: First
- Dimensions: 19 x 24
Game room
- Level: Second
- Dimensions: 18 x 13
Kitchen
- Features: Breakfast Bar, Built-in Features, Eat-in Kitchen, Granite Counters, Kitchen Island, Pantry, Walk-In Pantry
- Level: First
- Dimensions: 18 x 14
Laundry
- Features: Built-in Features, Granite Counters, Utility Sink
- Level: First
- Dimensions: 8 x 10
Living room
- Features: Fireplace
- Level: First
- Dimensions: 22 x 18
Media room
- Level: Second
- Dimensions: 18 x 13
Office
- Features: Built-in Features
- Level: First
- Dimensions: 20 x 18
Office
- Features: Built-in Features
- Level: Second
- Dimensions: 17 x 8
Heating
- Central, Natural Gas
Cooling
- Central Air, Ceiling Fan(s), Electric
Appliances
- Included: Some Gas Appliances, Built-In Gas Range, Built-In Refrigerator, Dishwasher, Disposal, Gas Range, Gas Water Heater, Plumbed For Gas, Refrigerator, Wine Cooler
- Laundry: Washer Hookup, Electric Dryer Hookup, Laundry in Utility Room
Features
- Wet Bar, Chandelier, Decorative/Designer Lighting Fixtures, Granite Counters, High Speed Internet, In-Law Floorplan, Kitchen Island, Open Floorplan, Paneling/Wainscoting, Cable TV, Vaulted Ceiling(s), Natural Woodwork, Wired for Sound
- Flooring: Carpet, Hardwood, Marble
- Windows: Bay Window(s), Skylight(s), Shutters, Window Coverings
- Has basement: No
- Number of fireplaces: 2
- Fireplace features: Family Room, Gas Log, Living Room, Masonry, Wood Burning
Interior area
- Total interior livable area: 5,274 sqft
Property
Parking
- Total spaces: 3
- Parking features: Alley Access, Garage, Garage Door Opener, Garage Faces Rear
- Attached garage spaces: 3
Features
- Levels: Two
- Stories: 2
- Patio & porch: Deck, Other, Balcony, Covered
- Exterior features: Balcony, Rain Gutters
- Pool features: Fenced, Gunite, In Ground, Pool, Pool Sweep
- Fencing: Metal,Wood
Lot
- Size: 0.3 Acres
- Features: Interior Lot, Landscaped, Subdivision, Sprinkler System
Details
- Parcel number: 32077970160200000
Construction
Type & style
- Home type: SingleFamily
- Architectural style: French Provincial,Detached
- Property subtype: Single Family Residence
Materials
- Brick, Rock, Stone
- Foundation: Pillar/Post/Pier
- Roof: Slate,Synthetic
Condition
- Year built: 1990
Utilities & green energy
- Sewer: Public Sewer
- Water: Public
- Utilities for property: Natural Gas Available, Sewer Available, Separate Meters, Underground Utilities, Water Available, Cable Available
Community & HOA
Community
- Features: Playground, Park, Curbs, Gated, Sidewalks
- Security: Security System Owned, Security System, Fire Alarm, Security Gate, Gated Community, Smoke Detector(s), Security Guard, Security Lights, Security Service, Gated with Guard
- Subdivision: Cottonwood Valley Ph 03
HOA
- Has HOA: Yes
- Services included: Association Management, Maintenance Grounds, Security
- HOA fee: $5,300 annually
- HOA name: Las Colinas HOA, Cottonwood Valley HOA
Location
- Region: Irving
Financial & listing details
- Tax assessed value: $1,029,360
- Annual tax amount: $22,009
- Date on market: 3/20/2025
- Cumulative days on market: 10 days
- Listing terms: Cash,Conventional
Price history
| Date | Event | Price |
|---|---|---|
| 4/24/2025 | Sold | -- |
Source: NTREIS #20870093 Report a problem | ||
| 4/21/2025 | Pending sale | $1,650,000$313/sqft |
Source: NTREIS #20870093 Report a problem | ||
| 4/2/2025 | Contingent | $1,650,000$313/sqft |
Source: NTREIS #20870093 Report a problem | ||
| 3/20/2025 | Listed for sale | $1,650,000$313/sqft |
Source: NTREIS #20870093 Report a problem | ||
| 6/13/2011 | Sold | -- |
Source: Public Record Report a problem | ||
Public tax history
| Year | Property taxes | Tax assessment |
|---|---|---|
| 2025 | $8,362 -0.3% | $1,029,360 |
| 2024 | $8,384 -10.6% | $1,029,360 -18% |
| 2023 | $9,373 +4.8% | $1,255,290 +20.8% |
| 2022 | $8,947 -9% | $1,039,440 +2.4% |
| 2021 | $9,830 -1.9% | $1,015,000 |
| 2020 | $10,020 +0.8% | $1,015,000 |
| 2019 | $9,938 +9.1% | $1,015,000 |
| 2018 | $9,106 -53.9% | $1,015,000 +22.7% |
| 2017 | $19,766 -11.3% | $827,440 |
| 2016 | $22,290 +72.7% | $827,440 +40.7% |
| 2015 | $12,907 | $588,150 +9.4% |
| 2014 | $12,907 | $537,500 |
| 2013 | -- | -- |
| 2012 | -- | -- |
| 2011 | -- | -- |
| 2010 | -- | -- |
| 2009 | -- | -- |
| 2008 | -- | -- |
| 2007 | -- | -- |
| 2005 | -- | -- |
| 2004 | -- | -- |
| 2003 | -- | -- |
| 2002 | -- | -- |
| 2001 | -- | -- |
Find assessor info on the county website
Neighborhood: Cottonwood
Nearby homes
- $999,3004 bd3 ba4k sqft1700 Dowling Dr, Irving, TX 75038Off Market
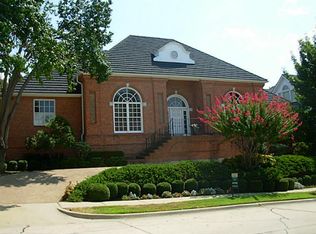
- $1,584,9006 bd6 ba5.5k sqft1608 Dowling Dr, Irving, TX 75038Off Market

- $1,248,7004 bd5 ba4.1k sqft1609 Driskill Dr, Irving, TX 75038Off Market
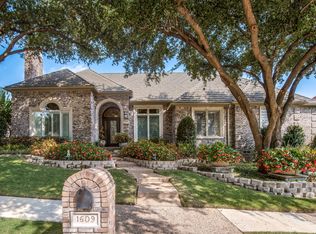
- $1,121,4004 bd3 ba4k sqft1607 Driskill Dr, Irving, TX 75038Off Market
- $1,274,2004 bd5 ba4k sqft1530 Bonham Ct, Irving, TX 75038Off Market
- $1,079,1005 bd5 ba4.2k sqft1701 Driskill Dr, Irving, TX 75038Off Market
- $996,0004 bd3 ba4k sqft1702 Dowling Dr, Irving, TX 75038Off Market
- $1,035,2004 bd4 ba3.9k sqft1606 Dowling Dr, Irving, TX 75038Off Market
Nearby schools
GreatSchools rating
- 2/10Lee Elementary SchoolGrades: PK-5Distance: 0.6 mi
- 4/10Travis Middle SchoolGrades: 6-8Distance: 0.9 mi
- 2/10MacArthur High SchoolGrades: 9-12Distance: 0.8 mi
Schools provided by the listing agent
- Elementary: Lee
- Middle: Travis
- High: Macarthur
- District: Irving ISD
Source: NTREIS. This data may not be complete. We recommend contacting the local school district to confirm school assignments for this home.
Get a cash offer in 3 minutes
Find out how much your home could sell for in as little as 3 minutes with a no-obligation cash offer.
Estimated market value
$1,592,900
Get a cash offer in 3 minutes
Find out how much your home could sell for in as little as 3 minutes with a no-obligation cash offer.
Estimated market value
$1,592,900
- Texas
- Dallas County
- Irving
- 75038
- Cottonwood
- 1610 Dowling Dr
Nearby cities
Nearby neighborhoods
Nearby zip codes
Other Irving Topics
