Skip main navigation
Contingent
  • $295,000

    1610 Durham Ct APT C, Darien, IL 60561

    2beds
    1,142sqft
    : 
    Loading
    Get pre-qualified
    Townhouse, Condominium, Single Family Residence
    Built in 1985
    -- sqft lot
    $-- Zestimate®
    $258/sqft
    $239/mo HOA

    What's special

    Beautifully remodeled fireplaceStylish finishes throughoutModern cabinetryGenerous second bedroomSpacious primary bedroomAttached garageFresh paint
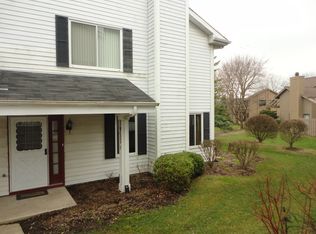
    Open Houses Canceled. Rarely available, sun-filled end-unit townhouse tucked away on a quiet cul-de-sac in Darien's highly sought-after Devonshire community! This move-in ready 2-bedroom, 1.5-bath home was extensively updated in 2020 with premium flooring, fresh paint, upgraded trim, a beautifully remodeled fireplace, and stylish finishes throughout. The updated kitchen features modern cabinetry, gorgeous countertops, and stainless steel appliances, while the main level also offers a convenient laundry room and renovated powder room. Upstairs, the spacious primary bedroom includes a unique vanity nook with plumbing in place for a future sink or wet bar, along with a generous second bedroom and a fully remodeled full bath. Enjoy a private patio overlooking a peaceful walking path, plus an attached garage and an extended driveway with space for two additional vehicles. Conveniently located near expressways, Metra, shopping, dining, Waterfall Glen Forest Preserve, and downtown Downers Grove, Naperville, and Lemont. Investor-friendly community with renting allowed. Schedule your showing today!
    --
    on Zillow
    |
    332
    views
    |
    27
    saves
    |

    Zillow last checked:

    Listed by:

    Cynthia Kashul (224)699-5002,

    Redfin Corporation

    Source: MRED as distributed by MLS GRID,MLS#: 12703784MLS Logo

      Facts & features

      Interior

      Bedrooms & bathrooms
      • Bedrooms: 2
      • Bathrooms: 2
      • Full bathrooms: 1
      • 1/2 bathrooms: 1
      Rooms
      • Room types: No additional rooms
      Primary bedroom
      • Features: Flooring (Hardwood), Bathroom (Full)
      • Level: Second
      • Area: 280 Square Feet
      • Dimensions: 14X20
      Bedroom 2
      • Features: Flooring (Hardwood)
      • Level: Second
      • Area: 143 Square Feet
      • Dimensions: 11X13
      Dining room
      • Features: Flooring (Hardwood)
      • Level: Main
      • Area: 81 Square Feet
      • Dimensions: 9X9
      Kitchen
      • Features: Kitchen (Galley, Updated Kitchen), Flooring (Hardwood)
      • Level: Main
      • Area: 99 Square Feet
      • Dimensions: 11X9
      Laundry
      • Features: Flooring (Tile)
      • Level: Main
      • Area: 45 Square Feet
      • Dimensions: 5X9
      Living room
      • Features: Flooring (Hardwood)
      • Level: Main
      • Area: 234 Square Feet
      • Dimensions: 18X13
      Heating
      • Natural Gas, Forced Air
      Cooling
      • Central Air
      Appliances
      • Included: Range, Microwave, Dishwasher, Refrigerator, Washer, Dryer, Disposal, Stainless Steel Appliance(s), Humidifier
      • Laundry: Main Level, Gas Dryer Hookup, In Unit
      Features
      • Storage
      • Flooring: Hardwood
      • Windows: Screens
      • Basement: None
      • Number of fireplaces: 1
      • Fireplace features: Attached Fireplace Doors/Screen, Gas Log, Includes Accessories, Living Room
      • Common walls with other units/homes: End Unit
      Interior area
      • Total structure area: 0
      • Total interior livable area: 1,142 sqft

      Property

      Parking
      • Total spaces: 3
      • Parking features: Garage Door Opener, Garage, Yes, Garage Owned, Attached, Driveway, Owned
      • Attached garage spaces: 1
      • Has uncovered spaces: Yes
      Accessibility
      • Accessibility features: No Disability Access
      Features
      • Patio & porch: Patio, Porch
      Details
      • Parcel number: 0933115138
      • Special conditions: None
      • Other equipment: Ceiling Fan(s)

      Construction

      Type & style
      • Home type: Townhouse
      • Property subtype: Townhouse, Condominium, Single Family Residence
      Materials
      • Aluminum Siding, Brick
      Condition
      • New construction: No
      • Year built: 1985

      Utilities & green energy

      • Electric: Circuit Breakers
      • Sewer: Public Sewer
      • Water: Lake Michigan

      Community & HOA

      Community
      • Security: Carbon Monoxide Detector(s)
      • Subdivision: Devonshire
      HOA
      • Has HOA: Yes
      • Services included: Lawn Care, Snow Removal, Other
      • HOA fee: $239 monthly
      Location
      • Region: Darien

      Financial & listing details

      • Price per square foot: $258/sqft
      • Tax assessed value: $71,762
      • Annual tax amount: $4,044
      • Ownership: Condo

        Estimated market value

        Not available

        Estimated sales range

        Not available

        Not available

        Price history

        DateEventPrice
        5/18/2020Listing removed$169,999$149/sqft
        Source: RE/MAX Synergy #10649548 Report a problem
        5/18/2020Listed for sale$169,999+2.4%$149/sqft
        Source: RE/MAX Synergy #10649548 Report a problem
        5/15/2020Sold$166,000-2.4%$145/sqft
        Source: MRED as distributed by MLS GRID #10649548 Report a problem
        4/21/2020Pending sale$169,999$149/sqft
        Source: RE/MAX Synergy #10649548 Report a problem
        4/13/2020Price change$169,9990%$149/sqft
        Source: RE/MAX Synergy #10649548 Report a problem
        4/4/2020Price change$170,000-2.8%$149/sqft
        Source: RE/MAX Synergy #10649548 Report a problem
        3/4/2020Pending sale$174,900$153/sqft
        Source: RE/MAX Synergy #10649548 Report a problem
        2/27/2020Listed for sale$174,900+12.8%$153/sqft
        Source: RE/MAX Synergy #10649548 Report a problem
        7/18/2014Sold$155,000-3.1%$136/sqft
        Source: MRED as distributed by MLS GRID #08611210 Report a problem
        4/17/2014Listing removed$159,900$140/sqft
        Source: Realty Executives Midwest #08316589 Report a problem
        4/15/2013Listed for sale$159,900-1%$140/sqft
        Source: Realty Executives Midwest #08316589 Report a problem
        7/31/2002Sold$161,500+41.7%$141/sqft
        Source: Public Record Report a problem
        6/20/1996Sold$114,000$100/sqft
        Source: Public Record Report a problem

        Public tax history

        YearProperty taxesTax assessment
        2024$4,045 +4.8%$71,762 +8.8%
        2023$3,860 +0%$65,970 +2.1%
        2022$3,858 +8.9%$64,610 +1.2%
        2021$3,543 +1.8%$63,870 +2%
        2020$3,480 +3.7%$62,610
        2019$3,357 +12%--
        2018$2,999 +13.5%$53,390 +12.4%
        2017$2,642 +5.4%$47,520 +4.8%
        2016$2,507 +2.2%$45,350 +6.3%
        2015$2,453 +0.3%$42,670 -9.5%
        2014$2,446 -0.9%$47,140 +0.5%
        2013$2,468 0%$46,920 -4.3%
        2012$2,468 -8.8%$49,030 -13.6%
        2011$2,706 -10%$56,760 -7.5%
        2010$3,007 +2.1%$61,330 -5.8%
        2009$2,944 +1.6%$65,100
        2008$2,898 +5.8%$65,100 +5.9%
        2007$2,740 +1.3%$61,470 +5%
        2006$2,705 +5.9%$58,540 +7.7%
        2005$2,554 +2.6%$54,350 +7%
        2004$2,489 +1.7%$50,790 +10%
        2003$2,448 +4.1%$46,170 +6.4%
        2002$2,353 +2.7%$43,390 +6.8%
        2001$2,290 +2%$40,640 +3.5%
        2000$2,244 $39,270
        Find assessor info on the county website

        Monthly payment

        Est. payment

        Payment breakdown

        Explore the cost of this home by adjusting the details. Changes won't be saved.
        All calculations are estimates and provided by Zillow, Inc. for informational purposes only. Actual amounts may vary.
        HOA fees may include property taxes on listings classified as Co-Ops. Contact the listing agent and/or owner for fee details.
        Mortgage interest rates are dependent on a number of factors, including credit score, down payment, and repayment length. Interest rate data provided by Zillow Group Marketplace, Inc. as of 1/1/1970 from various mortgage lenders with which we have lead or other similar arrangements; the Estimated Payment is an average of those rates.
        See how much you could borrow to make a competitive offer.

        Climate risks

        Neighborhood: 60561

        Getting around

        29 / 100
        Car-Dependent
        41 / 100
        Somewhat Bikeable

        Nearby schools

        GreatSchools rating
        Schools provided by the listing agent
        • Elementary: Elizabeth Ide Elementary School
        • Middle: Lakeview Junior High School
        • High: South High School
        • District: 66

        Source: MRED as distributed by MLS GRID. This data may not be complete. We recommend contacting the local school district to confirm school assignments for this home.

        A local agent can set up tours, give advice and negotiate with sellers.

        A local lender can help you make sure your offer is ready when you are.

        Browse local experts

        Similar homes