Skip main navigation
Closed
  • $535,000

    1610 E 35th Ave, Spokane, WA 99203

    4beds
    3baths
    3,321sqft
    Single Family Residence
    Built in 1961
    0.25 Acres Lot
    $536,000 Zestimate®
    $161/sqft
    $3,209 Estimated rent

    Home value

    $536,000

    $498,000 - $574,000

    $3,209/mo

    Zestimate® history
    Loading
    Loading...

    Owner options

    List your home for rent

    $3,209/mo

    Rent Zestimate®

    Find your next renter with Zillow Rental Manager. Plus, with online applications, you can quickly screen prospective tenants – for free.

    Learn more

    $3,209/mo

    Rent Zestimate®

    Refinance and save

    $3,252/mo

    Est. payment

    Refinancing to a lower rate could help reduce your monthly payments and save thousands over the life of the loan.

    See today's rates

    $3,252/mo

    Est. payment

    Explore your selling options

    Work with a Zillow partner agent

    Leverage their expertise and Zillow's premium Showcase listings to get your home seen by more buyers.

    Get started

    List with your own agent

    Get your home in front of millions of buyers by listing it on Zillow.

    Learn how to do it

    Sell it yourself

    Take full control of how buyers see your home on Zillow by listing For Sale by Owner (FSBO).

    List your home

    What's special

    Large covered patioManicured backyardFormal diningMaster bathExpanded primary suiteWalk-in double closetWet bar
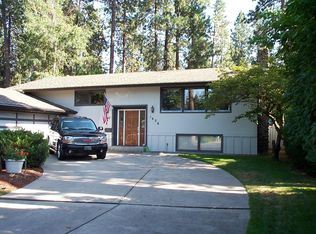
    Rare opportunity to own a spacious, beautifully maintained two-story home in Spokane’s desirable South Hill Hamblen neighborhood. Ideally situated near Manito Golf & Country Club, All Saints Catholic School, the public library, premier shopping, and scenic parks. Offering exceptional square footage for the area, the main floor features an elegant entry, formal living room with fireplace, formal dining, informal dining off the kitchen, and a large family room with a second fireplace. A wet bar, office/den, and powder room complete the level. Upstairs, the expanded primary suite offers a master bath as well as a walk-in double closet, plus two more bedrooms and a full bath. The lower level includes a rec room with sauna, laundry, workshop, and storage. Natural light flows through wood-framed Pella windows all through the home. Systems have been updated with 200-amp electrical, gas boiler, hot water heater, and soft water system. A large covered patio overlooks the manicured backyard along with two garden sheds.

    Zillow last checked:

    Listing updated:

    Listed by:

    Zach Wimberly 509-710-1813,

    Avalon 24 Real Estate,

    Joel Elgee 509-868-5264,

    Avalon 24 Real Estate

    Source: SMLS as distributed by MLS GRID,MLS#: 202611642MLS Logo

    Facts & features

    Interior

    Bedrooms & bathrooms
    • Bedrooms: 4
    • Bathrooms: 3
    Basement
    • Level: Basement
    First floor
    • Level: First
    • Area: 1321 Square Feet
    Other
    • Level: Second
    • Area: 1000 Square Feet
    Heating
    • Natural Gas, Baseboard, Hot Water
    Appliances
    • Included: Water Softener, Range, Dishwasher, Refrigerator, Washer, Dryer
    • Laundry: In Basement
    Features
    • Windows: Windows Vinyl, Wood Frames
    • Basement: Partial,Finished,Rec/Family Area
    • Number of fireplaces: 2
    • Fireplace features: Masonry, Wood Burning
    Interior area
    • Total structure area: 3,321
    • Total interior livable area: 3,321 sqft

    Property

    Parking
    • Total spaces: 2
    • Parking features: Attached, Garage Door Opener
    • Garage spaces: 2
    Features
    • Levels: Two
    • Fencing: Fenced Yard,Fenced
    • Has view: Yes
    • View description: Territorial
    Lot
    • Size: 0.25 Acres
    • Features: Sprinkler - Automatic, Level
    Details
    • Parcel number: 35332.2508

    Construction

    Type & style
    • Home type: SingleFamily
    • Architectural style: Traditional
    • Property subtype: Single Family Residence
    Materials
    • Brick Veneer, Cedar
    • Roof: Composition
    Condition
    • New construction: No
    • Year built: 1961

    Community & HOA

    Community
    • Subdivision: Inwood Park Addition
    Location
    • Region: Spokane

    Financial & listing details

    • Price per square foot: $161/sqft
    • Tax assessed value: $466,500
    • Annual tax amount: $4,626
    • Date on market: 2/2/2026
    • Listing terms: FHA,VA Loan,Conventional,Cash
    • Road surface type: Paved

    Price history

    DateEventPrice
    4/1/2026Sold$535,000$161/sqft
    Source: SMLS as distributed by MLS GRID #202611642 Report a problem
    2/27/2026Pending sale$535,000$161/sqft
    Source: SMLS as distributed by MLS GRID #202611642 Report a problem
    2/2/2026Listed for sale$535,000+1.9%$161/sqft
    Source: SMLS as distributed by MLS GRID #202611642 Report a problem
    12/3/2025Listing removed$525,000$158/sqft
    Source: Coeur d'Alene MLS #25-9063 Report a problem
    11/14/2025Pending sale$525,000$158/sqft
    Source: Coeur d'Alene MLS #25-9063 Report a problem
    9/25/2025Price change$525,000-6.2%$158/sqft
    Source: Coeur d'Alene MLS #25-9063 Report a problem
    9/3/2025Listed for sale$559,900$169/sqft
    Source: SMLS as distributed by MLS GRID #202523329 Report a problem
    8/15/2025Listing removed$559,900$169/sqft
    Source: SMLS as distributed by MLS GRID #202516950 Report a problem
    7/11/2025Price change$559,900-2.6%$169/sqft
    Source: SMLS as distributed by MLS GRID #202516950 Report a problem
    5/16/2025Listed for sale$575,000$173/sqft
    Source: SMLS as distributed by MLS GRID #202516950 Report a problem

    Public tax history

    YearProperty taxesTax assessment
    2024$4,627 +6%$466,500 +3.5%
    2023$4,364 +2%$450,600 +3%
    2022$4,279 +6.7%$437,640 +21.1%
    2021$4,012 +13.3%$361,440 +26%
    2020$3,540 +21.1%$286,760 +17.3%
    2019$2,923 $244,500 +6.7%
    2018$2,923 -8.3%$229,200 +29.1%
    2017$3,188 +31.3%$177,600 -2.5%
    2016$2,427 -2.1%$182,100 +4.8%
    2015$2,480 $173,700 -1.9%
    2014$2,480 $177,100
    2013$2,480 -12.6%--
    2011$2,836 +12.1%--
    2010$2,530 --
    2009$2,530 +6.1%--
    2008$2,386 --
    2007$2,386 +7.9%$214,500
    2005$2,211 +3.4%--
    2004$2,139 +3.5%--
    2003$2,067 --
    2002$2,067 -0.7%--
    2001$2,082 -0.5%$141,100 +4.6%
    1999$2,092 $134,900
    Find assessor info on the county website

    Neighborhood: Lincoln Heights

    Nearby schools

    GreatSchools rating
    Schools provided by the listing agent
    • Elementary: Hamblen
    • Middle: Peperzak
    • High: Ferris
    • District: Spokane Dist 81

    Source: SMLS as distributed by MLS GRID. This data may not be complete. We recommend contacting the local school district to confirm school assignments for this home.

    Get pre-qualified for a loan
    At Zillow Home Loans, we can pre-qualify you in as little as 5 minutes with no impact to your credit score.

    An equal housing lender. NMLS #10287.

    Sell for more on Zillow
    Get a Zillow Showcase℠ listing at no additional cost and you could sell for .
    $536,000
    2% more
    +$10,720
    With Zillow Showcase(estimated)
    $546,720