Skip main navigation
Sold for $364,500
Street View
  • $364,500

    1610 E 50th Street, Savannah, GA 31404

    3beds
    1,092sqft
    Single Family Residence
    Built in 1947
    7,579 Square Feet Lot
    $364,300 Zestimate®
    $334/sqft
    $2,532 Estimated rent

    Home value

    $364,300

    $346,000 - $383,000

    $2,532/mo

    Zestimate® history
    Loading
    Loading...

    Owner options

    List your home for rent

    $2,532/mo

    Rent Zestimate®

    Find your next renter with Zillow Rental Manager. Plus, with online applications, you can quickly screen prospective tenants – for free.

    Learn more

    $2,532/mo

    Rent Zestimate®

    Refinance and save

    $2,379/mo

    Est. payment

    Refinancing to a lower rate could help reduce your monthly payments and save thousands over the life of the loan.

    See today's rates

    $2,379/mo

    Est. payment

    Explore your selling options

    Work with a Zillow partner agent

    Leverage their expertise and Zillow's premium Showcase listings to get your home seen by more buyers.

    Get started

    List with your own agent

    Get your home in front of millions of buyers by listing it on Zillow.

    Learn how to do it

    Sell it yourself

    Take full control of how buyers see your home on Zillow by listing For Sale by Owner (FSBO).

    List your home

    What's special

    High ceilingsSpacious yardUpdated kitchenLush landscapingLarge windowsAbundant natural lightOriginal hardwood floors
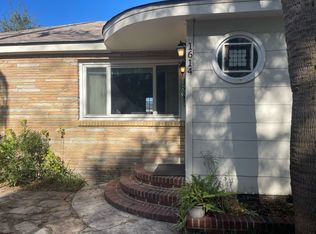
    Nestled beneath Savannah’s iconic live oaks and draped in Spanish moss, this beautifully maintained Parkside bungalow seamlessly blends historic character with thoughtful modern updates. Situated on a generous 0.17-acre lot this charming home offers timeless curb appeal, mature landscaping, and the quintessential Midtown Savannah lifestyle. A welcoming front porch with classic columns sets the tone for the warmth and character found throughout the home. Inside, original hardwood floors, abundant natural light, and elegant architectural details create an inviting atmosphere. The spacious living room serves as the heart of the home, anchored by a fireplace with a decorative mantel and flanked by built-in charm. Large windows and high ceilings enhance the sense of space while preserving the home's historic appeal. French doors lead to a versatile dining room that can also function as a home office, library, bedroom or additional gathering space. The updated kitchen combines style and functionality with granite countertops, white cabinetry, subway tile backsplash, stainless steel appliances, and a gas range. Thoughtful updates throughout the home allow for modern comfort while maintaining its original character. The bedrooms offer comfortable retreats, while the flexible floor plan provides options for today's lifestyle needs. Every room reflects the care and attention given to preserving the home's unique personality. Outdoor living is equally impressive. The spacious yard provides plenty of room for gardening, pets, entertaining, or future enhancements. A covered pavilion creates the perfect setting for weekend gatherings, outdoor dining, or relaxing evenings beneath the canopy of mature trees. The lush landscaping and private setting make this property feel like a personal retreat in the heart of the city. Ideally located in Savannah's highly sought-after Parkside neighborhood, this home places you just moments from Daffin Park, where residents enjoy walking trails, tennis courts, playgrounds, and the excitement of Savannah Bananas baseball games at Grayson Stadium. You'll also appreciate convenient access to Whole Foods Market, locally owned restaurants, coffee shops, Memorial Health University Medical Center, Candler Hospital, Hunter Army Airfield, and Historic Downtown Savannah.

    Zillow last checked:

    Listing updated:

    Listed by:

    Victoria Turner 912-856-8705,

    Engel & Volkers

    Bought with:

    Jessica Taylor, 350868

    Exclusive Georgia Properties

    Source: Hive MLS,MLS#: SA357372MLS LogoOriginating MLS: Savannah Multi-List Corporation

    Facts & features

    Interior

    Bedrooms & bathrooms
    • Bedrooms: 3
    • Bathrooms: 2
    • Full bathrooms: 2
    • Main level bathrooms: 2
    • Main level bedrooms: 3
    Heating
    • Central, Natural Gas
    Cooling
    • Central Air, Electric
    Appliances
    • Included: Some Gas Appliances, Dryer, Gas Water Heater, Microwave, Oven, Range, Refrigerator, Range Hood, Washer
    • Laundry: In Bathroom, Other, Washer Hookup, Dryer Hookup
    Features
    • Double Vanity, Galley Kitchen, Main Level Primary, Pantry, Pull Down Attic Stairs, Fireplace
    • Basement: None
    • Attic: Pull Down Stairs
    • Number of fireplaces: 1
    • Fireplace features: Family Room, Gas
    • Common walls with other units/homes: No Common Walls
    Interior area
    • Total interior livable area: 1,092 sqft

    Property

    Parking
    • Parking features: Garage, Off Street, Rear/Side/Off Street, On Street
    • Has uncovered spaces: Yes
    Accessibility
    • Accessibility features: None
    Features
    • Patio & porch: Covered, Patio, Deck
    • Exterior features: Deck, Fire Pit, Landscape Lights
    • Fencing: Chain Link,Yard Fenced
    • Has view: Yes
    • View description: Panoramic
    Lot
    • Size: 7,579 Square Feet
    • Dimensions: 60 x 126
    • Features: Back Yard, Cul-De-Sac, City Lot, Garden, Interior Lot, Level, Private
    Details
    • Additional structures: Storage
    • Parcel number: 2008415005
    • Zoning: R6
    • Zoning description: Single Family
    • Special conditions: Standard

    Construction

    Type & style
    • Home type: SingleFamily
    • Architectural style: Bungalow,Traditional
    • Property subtype: Single Family Residence
    Materials
    • Foundation: Raised, Slab
    • Roof: Composition
    Condition
    • New construction: No
    • Year built: 1947

    Utilities & green energy

    • Electric: 220 Volts
    • Sewer: Public Sewer
    • Water: Public
    • Utilities for property: Cable Available, Underground Utilities

    Community & HOA

    Community
    • Features: Playground, Park, Shopping, Street Lights, Sidewalks, Trails/Paths, Walk to School, Curbs, Gutter(s)
    • Security: Security Lights
    • Subdivision: Parkside
    HOA
    • Has HOA: No
    Location
    • Region: Savannah

    Financial & listing details

    • Price per square foot: $334/sqft
    • Tax assessed value: $396,400
    • Annual tax amount: $3,698
    • Date on market: 6/8/2026
    • Cumulative days on market: 87 days
    • Listing agreement: Exclusive Right To Sell
    • Listing terms: Cash,Conventional,FHA,VA Loan
    • Ownership type: Homeowner/Owner
    • Road surface type: Asphalt

    Price history

    DateEventPrice
    9/25/2026Sold$364,500+59.7%$334/sqft
    Source: Hive MLS #SA357372 Report a problem
    12/3/2020Sold$228,200+17.6%$209/sqft
    Source: Hive MLS #SA234501 Report a problem
    12/13/2017Sold$194,000+22.2%$178/sqft
    Source: Public Record Report a problem
    1/7/2015Sold$158,750+70.2%$145/sqft
    Source: Public Record Report a problem
    4/4/2014Sold$93,300-32.3%$85/sqft
    Source: Public Record Report a problem
    8/6/2013Sold$137,785-18.2%$126/sqft
    Source: Public Record Report a problem
    1/30/2009Sold$168,460+12.3%$154/sqft
    Source: Public Record Report a problem
    3/2/2006Sold$150,000$137/sqft
    Source: Public Record Report a problem

    Public tax history

    YearProperty taxesTax assessment
    2025$3,698 +0.9%$158,560 +12.1%
    2024$3,665 -5%$141,480 +7.1%
    2023$3,859 +28.5%$132,120 +28.5%
    2022$3,002 +15.1%$102,800 +21.5%
    2021$2,608 +24.9%$84,600 +1.2%
    2020$2,088 +1.5%$83,560
    2019$2,057 -31.1%$83,560 +12.9%
    2018$2,986 +0.1%$74,000 +6.5%
    2017$2,982 +47.1%$69,480 +9.4%
    2016$2,027 +0.5%$63,500 +21%
    2015$2,018 -31.4%$52,480 -1.1%
    2014$2,942 $53,040 +0.1%
    2013-- $53,000 +4.9%
    2012-- $50,520 +1.7%
    2011-- $49,680 -26.3%
    2010-- $67,400
    2009-- $67,400
    2008-- $67,400 +12.3%
    2007-- $60,000 +11.1%
    2006-- $54,000 -14.3%
    2005-- $63,000 +160.3%
    2003-- $24,200 +55.1%
    2002-- $15,600 -3.7%
    2001-- $16,200
    Find assessor info on the county website

    Neighborhood: Dale Terrace/Olympus/Victory Square

    Nearby schools

    GreatSchools rating
    Sell for more on Zillow
    Get a Zillow Showcase℠ listing at no additional cost and you could sell for .
    $364,300
    2% more
    +$7,286
    With Zillow Showcase(estimated)
    $371,586
    Sell for more on Zillow
    Get a Zillow Showcase℠ listing at no additional cost and you could sell for .
    $364,300
    2% more
    +$7,286
    With Zillow Showcase(estimated)
    $371,586