Are you ready to experience the epitome of modern living and luxury at an affordable price? Welcome to our latest offering - a meticulously crafted, BRAND NEW construction custom home that redefines the art of living. Nestled in a prime Tampa location, this stunning residence is the embodiment of sophistication, comfort, and contemporary design. Features include - KITCHEN: granite countertops, painted-white shaker-style solid wood maple cabinetry w/ crown molding, matte black hardware, soft-close doors/drawers; stand-alone eat-in island w/ built-in cabinetry, undermount double-basin stainless steel sink w/ matte black faucet, pendant lighting, and easy-access electrical outlets; full set stainless steel appliances; spacious walk-in pantry complete w/ custom shelving; numerous recessed lighting; FAMILY ROOM: provides lots of space for entertaining; recessed lighting; remote-controlled ceiling fan; tray ceiling. DINETTE: conveniently situated off kitchen; spacious enough for larger dining table/chairs; modern chandelier light fixture. MASTER SUITE: tray ceiling; recessed lighting; remote-controlled ceiling fan; huge walk-in closet; separate water closet w/ chair-height elongated toilet; 36” double vanity w/ painted-white shaker-style solid wood maple cabinetry, soft-close doors/drawers, granite counters, undermount sinks w/ modern, matte black faucets and hardware, custom pivot oval mirrors; floor to ceiling marble-like tile wall backsplash; modern glass light fixtures; large walk-in shower w/ floor to ceiling marble-like tile surround, hexagon mosaic floor tile, frameless glass surround/door, and matte black shower fixtures. BEDROOMS 2 & 3: remote-controlled ceiling fans; spacious closets. BATHROOM 2: 36” single vanity w/ painted-white shaker-style solid wood maple cabinetry, soft-close doors/drawers, granite counter, undermount sink w/ modern, matte black faucet and hardware, custom pivot mirror; modern glass light fixture; chair-height elongated toilet; shower/tub combo w/ floor to ceiling marble-like tile surround, and matte black tub/shower fixtures. LAUNDRY ROOM: wall-to-wall shelving; washer & dryer hook-ups; recessed lighting; hook-ups for utility sink; pocket door. PATIO: covered outdoor area w/ serene views of the backyard; outdoor ceiling fan, recessed lighting; decorative posts and railings which include built-in solar lighting. ADDITIONAL FEATURES: split floorplan; luxury vinyl plank floors throughout; 3 panel frosted-glass front entry door; double French doors in dinette area lead to rear patio and include built-in adjustable privacy shades; 2” cordless faux wood blinds throughout; 6-panel doors w/ modern matte black lever handles and hardware; rocker electric switches throughout; higher-mounted electrical and cable outlets perfect for wall-mounted televisions; 5 ¾” baseboards and custom trim throughout; neutral Sherwin Williams paint colors throughout; rain gutters/downspouts; 2 car garage w/ wi-fi enabled opener & remotes; covered front porch w/ decorative posts and railings which include built-in solar lighting. Only the finest materials and craftsmanship have gone into creating this stunning residence. From the custom millwork to the premium fixtures and finishes, every element has been chosen w/ an eye for detail and uncompromising quality. Your new home is designed to cater to your every need, making it the ideal place to build memories that will last a lifetime. Don't miss the chance to make this masterpiece your own!
Sold for $417,000
$417,000
1610 E 97TH AVENUE, TAMPA, FL 33612
3beds
1,598sqft
Single Family Residence
Built in 2023
6,499 Square Feet Lot
$435,700 Zestimate®
$261/sqft
$2,480 Estimated rent
Home value
$435,700
$414,000 - $457,000
$2,480/mo
Zestimate® history
Owner options
List your home for rent
$2,480/mo
Rent Zestimate®
Find your next renter with Zillow Rental Manager. Plus, with online applications, you can quickly screen prospective tenants – for free.
$2,480/mo
Rent Zestimate®
Refinance and save
$2,857/mo
Est. payment
Refinancing to a lower rate could help reduce your monthly payments and save thousands over the life of the loan.
$2,857/mo
Est. payment
Explore your selling options
Work with a Zillow partner agent
Leverage their expertise and Zillow's premium Showcase listings to get your home seen by more buyers.
Get startedList with your own agent
Get your home in front of millions of buyers by listing it on Zillow.
Learn how to do itSell it yourself
Take full control of how buyers see your home on Zillow by listing For Sale by Owner (FSBO).
List your homeWhat's special
Modern glass light fixturesModern glass light fixtureModern livingBuilt-in adjustable privacy shadesStand-alone eat-in islandRecessed lightingNumerous recessed lighting
Zillow last checked:
Listing updated:
Listed by:
Angela Lara 407-707-9557,
YOU HAVE REALTY LLC 407-707-9557
Bought with:
Susan Witzigman, 3329429
CENTURY 21 LIST WITH BEGGINS
Source: Stellar MLS,MLS#: T3478340 Originating MLS: Orlando Regional
Originating MLS: Orlando Regional
Facts & features
Interior
Bedrooms & bathrooms
- Bedrooms: 3
- Bathrooms: 2
- Full bathrooms: 2
Rooms
- Room types: Utility Room
Primary bedroom
- Features: Ceiling Fan(s), Walk-In Closet(s)
- Level: First
- Dimensions: 11x15
Kitchen
- Features: Pantry, Kitchen Island, Stone Counters
- Level: First
- Dimensions: 13x12
Living room
- Features: Ceiling Fan(s)
- Level: First
- Dimensions: 14x17
Heating
- Central
Cooling
- Central Air
Appliances
- Included: Dishwasher, Disposal, Electric Water Heater, Microwave, Range, Refrigerator
- Laundry: Inside
Features
- Ceiling Fan(s), Dry Bar, Kitchen/Family Room Combo, Primary Bedroom Main Floor, Open Floorplan, Solid Wood Cabinets, Split Bedroom, Stone Counters, Thermostat, Walk-In Closet(s)
- Flooring: Luxury Vinyl, Tile
- Doors: French Doors
- Windows: Window Treatments
- Has fireplace: No
Interior area
- Total structure area: 2,242
- Total interior livable area: 1,598 sqft
Property
Parking
- Total spaces: 2
- Parking features: Driveway
- Attached garage spaces: 2
- Has uncovered spaces: Yes
Features
- Levels: One
- Stories: 1
- Patio & porch: Covered, Front Porch, Patio
- Exterior features: Lighting, Rain Gutters
- Fencing: Other
Lot
- Size: 6,499 Square Feet
- Dimensions: 50 x 128
- Features: City Lot, Landscaped
- Residential vegetation: Trees/Landscaped
Details
- Parcel number: A19281945400003000009.0
- Zoning: RS-50
- Special conditions: None
Construction
Type & style
- Home type: SingleFamily
- Architectural style: Contemporary
- Property subtype: Single Family Residence
Materials
- Block, Stucco
- Foundation: Block
- Roof: Shingle
Condition
- Completed
- New construction: Yes
- Year built: 2023
Details
- Builder model: 1610
- Builder name: RAM Build Construction Inc
- Warranty included: Yes
Utilities & green energy
- Sewer: Public Sewer
- Water: Public
- Utilities for property: BB/HS Internet Available, Cable Available, Electricity Connected, Fiber Optics, Phone Available, Public, Sewer Connected, Water Connected
Community & HOA
Community
- Features: None
- Security: Smoke Detector(s)
- Pet fee: $0 monthly
- Subdivision: TAMPA OVERLOOK
HOA
- Has HOA: No
- Services included: None
Location
- Region: Tampa
Financial & listing details
- Price per square foot: $261/sqft
- Tax assessed value: $327,873
- Annual tax amount: $632
- Date on market: 10/12/2023
- Cumulative days on market: 96 days
- Listing terms: Cash,Conventional,FHA,VA Loan
- Ownership: Fee Simple
- Total actual rent: 0
- Electric utility on property: Yes
- Road surface type: Paved
Price history
| Date | Event | Price |
|---|---|---|
| 2/12/2024 | Sold | $417,000-1.9%$261/sqft |
Source:  Stellar MLS #T3478340 Report a problem Stellar MLS #T3478340 Report a problem | ||
| 1/16/2024 | Pending sale | $425,000$266/sqft |
Source: Stellar MLS #T3478340 Report a problem | ||
| 11/13/2023 | Price change | $425,000-1.2%$266/sqft |
Source: Stellar MLS #T3478340 Report a problem | ||
| 10/12/2023 | Listed for sale | $430,000+7.5%$269/sqft |
Source: Stellar MLS #T3478340 Report a problem | ||
| 5/8/2023 | Listing removed | -- |
Source: Stellar MLS #T3401051 Report a problem | ||
| 9/7/2022 | Listed for sale | $400,000$250/sqft |
Source: Stellar MLS #T3401051 Report a problem | ||
Public tax history
| Year | Property taxes | Tax assessment |
|---|---|---|
| 2025 | $5,947 +684% | $327,873 |
| 2024 | $759 +8% | $327,873 +920.2% |
| 2023 | $703 +11.1% | $32,138 +10% |
| 2022 | $632 +20.8% | $29,216 +10% |
| 2021 | $524 +34.9% | $26,560 +37.7% |
| 2020 | $388 | $19,290 |
Find assessor info on the county website
Neighborhood: 33612
Nearby homes
- $385,0003 bd2 ba1.4k sqft1608 E 97th Ave, Tampa, FL 33612Sold
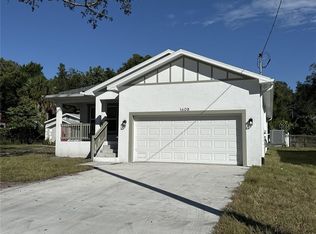
- $449,9993 bd2 ba1.7k sqft1612 E 97th Ave, Tampa, FL 33612For Sale

- $245,0003 bd1 ba810 sqft1606 E 97th Ave, Tampa, FL 33612Sold

- $301,0003 bd2 ba1.2k sqft9706 N Elmer St, Tampa, FL 33612Off Market
- $398,5003 bd2 ba1.4k sqft1616 E 97th Ave, Tampa, FL 33612Off Market
- $292,6003 bd2 ba1.1k sqft1609 E 98th Ave, Tampa, FL 33612Off Market
- $308,3003 bd2 ba1.2k sqft1607 E 98th Ave, Tampa, FL 33612Off Market
- $191,0002 bd1 ba840 sqft9708 N Elmer St, Tampa, FL 33612Sold
Nearby schools
GreatSchools rating
- 3/10Dr Carter G Woodson K-8 SchoolGrades: PK-8Distance: 0.6 mi
- 3/10Wharton High SchoolGrades: 9-12Distance: 9.9 mi
Schools provided by the listing agent
- Elementary: Dr Carter G Woodson School (K-8)
- Middle: Dr Carter G Woodson K-8
- High: Wharton-HB
Source: Stellar MLS. This data may not be complete. We recommend contacting the local school district to confirm school assignments for this home.
Get a cash offer in 3 minutes
Find out how much your home could sell for in as little as 3 minutes with a no-obligation cash offer.
Estimated market value
$435,700
Get a cash offer in 3 minutes
Find out how much your home could sell for in as little as 3 minutes with a no-obligation cash offer.
Estimated market value
$435,700
- Florida
- Hillsborough County
- Tampa
- 33612
- 1610 E 97TH AVENUE
Nearby cities
Nearby neighborhoods
Nearby zip codes
Other Tampa Topics
