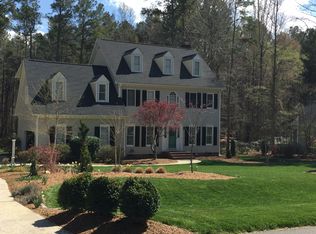
Welcome home to Hardscrabble—one of Hillsborough's most scenic and established neighborhoods, known for large lots, mature hardwoods, peaceful ponds with fountains, tennis courts, pool, and playground. Situated on a beautiful corner lot with a long paved driveway and a fully fenced back yard, this well-maintained home offers flexible living spaces, abundant natural light, and room to grow. Inside, the main level includes a formal dining room with chair and crown molding, a spacious living room with recently restored gas-log fireplace, and a bright, open kitchen with stainless steel appliances, tile backsplash, tile floors, pantry, and a sunny bay-window breakfast area. The vaulted sunroom is a true four-season retreat. A main-floor office with French doors also functions as a 4th bedroom, complete with a custom Murphy bed, built-in cabinetry, and locking doors for privacy—ideal for guests, remote work, or multi-generational living. A full bath with a walk-in shower is located nearby. Upstairs, the oversized primary suite includes vaulted ceilings, a walk-in closet, decorative ledge with lighting, and a large primary bath with dual vanity and jacuzzi tub. Two additional bedrooms share a second full bath, and the expansive bonus room offers endless versatility—recreation, studio, crafts, fitness, or media—with built-in cabinetry, workspace, and a wet-bar area. Storage is abundant: two hallway closets upstairs, laundry on the main floor with exterior access (plus a 2nd washer/dryer hookup upstairs), storage in bonus, two wired storage buildings, and a two-car garage with mounted exercise equipment that conveys and folds up when car space is desired. The covered brick carport includes power and a new ceiling fan (less than 2 years), currently used as a patio space. Recent updates (less than 2 years) include: smart thermostats, new exterior lighting, door hardware throughout, new gutters & downspouts, custom in-ground drainage network, new front & back doors, freshly painted shutters, yard re-seeded, restored gas logs, new faucets in primary & downstairs baths, and newly fenced back yard. Entire yard and exterior have been meticulously cared for. Hardscrabble is quiet, peaceful, and tree-filled, yet convenient to Hillsborough's shopping, dining, parks, and quick access to I-40/85 for an easy commute to Chapel Hill, UNC, Duke, Durham, and Raleigh. With flexible living spaces, a well-designed layout, and beautiful outdoor areas, this home can support a wide range of lifestyles and needs—this one truly feels like home.
Sold for $674,900
Zillow last checked:
Listing updated:
Bought with:
Brett Rodgers, 278674
Keller Williams Elite Realty
Source: Doorify MLS,MLS#: 10131697
Price history
| Date | Event | Price |
|---|---|---|
| 12/17/2025 | Sold | $674,900$210/sqft |
Source:  Doorify MLS #10131697 Report a problem Doorify MLS #10131697 Report a problem | ||
| 11/24/2025 | Pending sale | $674,900$210/sqft |
Source: Doorify MLS #10131697 Report a problem | ||
| 11/6/2025 | Listed for sale | $674,900+12.5%$210/sqft |
Source: Doorify MLS #10131697 Report a problem | ||
| 3/18/2024 | Sold | $600,000+6.2%$187/sqft |
Source: Doorify MLS #10008993 Report a problem | ||
| 2/3/2024 | Pending sale | $565,000$176/sqft |
Source: Doorify MLS #10008993 Report a problem | ||
| 1/31/2024 | Listed for sale | $565,000+76.6%$176/sqft |
Source: Doorify MLS #10008993 Report a problem | ||
| 10/19/2017 | Listing removed | $319,900$100/sqft |
Source: Fields and Fields Realty, LLC #2111965 Report a problem | ||
| 10/19/2017 | Listed for sale | $319,900+6.6%$100/sqft |
Source: Fields and Fields Realty, LLC #2111965 Report a problem | ||
| 10/18/2017 | Sold | $300,000-6.2%$93/sqft |
Source: Public Record Report a problem | ||
| 9/4/2017 | Pending sale | $319,900$100/sqft |
Source: Fields and Fields Realty, LLC #2111965 Report a problem | ||
| 7/20/2017 | Price change | $319,900-3%$100/sqft |
Source: Fields and Fields Realty, LLC #2111965 Report a problem | ||
| 6/12/2017 | Price change | $329,900-2.9%$103/sqft |
Source: Fields and Fields Realty, LLC #2111965 Report a problem | ||
| 4/12/2017 | Price change | $339,900-2.9%$106/sqft |
Source: Fields and Fields Realty, LLC #2111965 Report a problem | ||
| 2/23/2017 | Listed for sale | $349,900$109/sqft |
Source: Fields and Fields Realty, LLC #2111965 Report a problem | ||
Nearby homes
- $633,5004 bd3 ba2.7k sqft104 Stockbridge Pl, Hillsborough, NC 27278Off Market
- $600,3004 bd2 ba2.6k sqft1608 E Hardscrabble Dr, Hillsborough, NC 27278Off Market
- $525,9003 bd2 ba2k sqft101 Stockbridge Pl, Hillsborough, NC 27278Off Market
- $667,4004 bd3 ba2.8k sqft1609 E Hardscrabble Dr, Hillsborough, NC 27278Off Market
Get a cash offer in 3 minutes
Find out how much your home could sell for in as little as 3 minutes with a no-obligation cash offer.
Estimated market value
$677,700
