Skip main navigation
Sold for $715,000
  • Listing Provided by: RE/MAX Gold Coast REALTORS
    Bought with: eXp Realty of California Inc
    $715,000

    1610 Edgewater Ln, Camarillo, CA 93010

    3beds
    1,673sqft
    Single Family Residence
    Built in 1967
    2,178 Square Feet Lot
    $714,800 Zestimate®
    $427/sqft
    $3,771 Estimated rent

    Home value

    $714,800

    $658,000 - $779,000

    $3,771/mo

    Zestimate® history
    Loading
    Loading...

    Owner options

    List your home for rent

    $3,771/mo

    Rent Zestimate®

    Find your next renter with Zillow Rental Manager. Plus, with online applications, you can quickly screen prospective tenants – for free.

    Learn more

    $3,771/mo

    Rent Zestimate®

    Refinance and save

    $5,088/mo

    Est. payment

    Refinancing to a lower rate could help reduce your monthly payments and save thousands over the life of the loan.

    See today's rates

    $5,088/mo

    Est. payment

    Explore your selling options

    Work with a Zillow partner agent

    Leverage their expertise and Zillow's premium Showcase listings to get your home seen by more buyers.

    Get started

    List with your own agent

    Get your home in front of millions of buyers by listing it on Zillow.

    Learn how to do it

    Sell it yourself

    Take full control of how buyers see your home on Zillow by listing For Sale by Owner (FSBO).

    List your home

    What's special

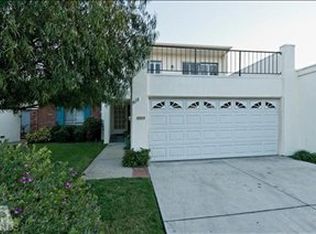
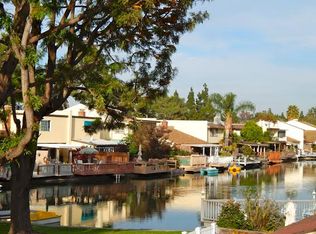
    Tucked within the peaceful setting of Lakeside Village, 10 acre Lake with picturesque green belts & pathways. This wonderful 3-bedroom, 2.5-bath home offers a blend of comfort, space, serene living. and life on the water!Offering 1,678 square feet, the home features a functional floor plan with defined living spaces. The kitchen features granite countertops, ample counter space, and generous storage, and opens to a separate dining and living area--ideal for those who prefer a more traditional layout.The living room is warm and inviting with a fireplace and sliding glass doors that lead to the rear patio. Step outside to a tranquil setting overlooking the lush greenbelt with access to the lake, creating a peaceful indoor-outdoor connection that Lakeside Village is known for. Enjoy coffee in the mornings on the patio and evenings golden-hour with reflections dancing on the lake surface. Upstairs, the primary retreat offers an extended area with lake and greenbelt Views, perfect for a reading nook, home office, or creative space. The two additional bedrooms both enjoy access to a shared front private balcony, adding a unique outdoor element to enjoy and additional space to relax.Additional features include recessed lighting, plantation shutters, bamboo flooring. Powder room with designer vanity, Glass bowl sink, slate flooring. 2-car garage with direct access and extra storage.With its incredible location, thoughtful layout, and opportunity to make it your own, this home is ready for its next chapter. Community offers 2 tennis courts, 2 clubhouses, RV parking community dock for potential electric boat rides on the lake. Camarillo offers balance of small-town charm & modern day convivences. Located conveniently between LA and Santa Barbara

    Zillow last checked:

    Listing updated:

    Listing Provided by:

    Angie Churchill DRE #01439683 805-559-0097,

    RE/MAX Gold Coast REALTORS,

    Anne Valencia DRE #01271548 805-444-1768,

    RE/MAX Gold Coast REALTORS

    Bought with:

    Mary Tan Addington, DRE #01918535

    eXp Realty of California Inc

    Source: CRMLS,MLS#: V1-35473MLS LogoOriginating MLS: California Regional MLS (Ventura & Pasadena-Foothills AORs)

    Facts & features

    Interior

    Bedrooms & bathrooms
    • Bedrooms: 3
    • Bathrooms: 3
    • Full bathrooms: 2
    • 1/2 bathrooms: 1
    Primary bedroom
    • Features: Primary Suite
    Bedroom
    • Features: All Bedrooms Up
    Bathroom
    • Features: Separate Shower, Tub Shower, Walk-In Shower
    Kitchen
    • Features: Granite Counters, Remodeled, Updated Kitchen
    Kitchen
    • Features: Galley Kitchen
    Heating
    • Electric, Fireplace(s), Radiant, See Remarks
    Cooling
    • None
    Appliances
    • Included: Dishwasher, Electric Cooktop, Electric Oven, Electric Water Heater, Microwave, Refrigerator, Water Heater
    • Laundry: In Garage
    Features
    • Balcony, Separate/Formal Dining Room, Granite Counters, Recessed Lighting, See Remarks, All Bedrooms Up, Galley Kitchen, Primary Suite
    • Flooring: Bamboo, Carpet, See Remarks, Stone, Vinyl, Wood
    • Windows: Double Pane Windows, Shutters
    • Has fireplace: Yes
    • Fireplace features: Living Room
    • Common walls with other units/homes: 2+ Common Walls
    Interior area
    • Total interior livable area: 1,673 sqft

    Property

    Parking
    • Total spaces: 2
    • Parking features: Direct Access, Door-Single, Garage, RV Potential, RV Gated, RV Access/Parking
    • Attached garage spaces: 2
    Features
    • Levels: Two
    • Stories: 2
    • Entry location: main level
    • Patio & porch: Concrete, Covered, Patio
    • Has private pool: Yes
    • Pool features: Community, Association
    • Has spa: Yes
    • Spa features: Community
    • Fencing: See Remarks,Vinyl
    • Has view: Yes
    • View description: Park/Greenbelt, Lake
    • Has water view: Yes
    • Water view: Lake
    • Waterfront features: Lake, Lake Privileges
    Lot
    • Size: 2,178 sqft
    • Features: 0-1 Unit/Acre, Back Yard, Front Yard, Landscaped
    Details
    • Parcel number: 1650262250
    • Special conditions: Trust

    Construction

    Type & style
    • Home type: SingleFamily
    • Architectural style: Traditional
    • Property subtype: Single Family Residence
    • Attached to another structure: Yes
    Materials
    • Stucco
    Condition
    • Year built: 1967

    Utilities & green energy

    • Sewer: Public Sewer
    • Water: Public

    Community & neighborhood

    Community
    • Community features: Lake, Street Lights, Pool
    Location
    • Region: Camarillo
    • Subdivision: Lakeside Village - 187002

    HOA & financial

    HOA
    • Has HOA: Yes
    • HOA fee: $612 monthly
    • Amenities included: Call for Rules, Clubhouse, Dock, Maintenance Grounds, Pickleball, Pool, RV Parking, Spa/Hot Tub, Tennis Court(s)
    • Services included: Earthquake Insurance
    • Association name: Gold Coast Property Mgmt
    • Association phone: 805-496-6740

    Other

    Other facts
    • Listing terms: Cash,Conventional

    Price history

    DateEventPrice
    5/11/2026Sold$715,000-1.8%$427/sqft
    Source: CRMLS #V1-35473 Report a problem
    4/29/2026Pending sale$728,000$435/sqft
    Source: CRMLS #V1-35473 Report a problem
    4/9/2026Contingent$728,000$435/sqft
    Source: CRMLS #V1-35473 Report a problem
    3/31/2026Listed for sale$728,000$435/sqft
    Source: CRMLS #V1-35473 Report a problem

    Public tax history

    Tax history is unavailable.

    Neighborhood: 93010

    Nearby schools

    GreatSchools rating
    Get a cash offer in 3 minutes
    Find out how much your home could sell for in as little as 3 minutes with a no-obligation cash offer.
    Estimated market value
    $714,800
    Get a cash offer in 3 minutes
    Find out how much your home could sell for in as little as 3 minutes with a no-obligation cash offer.
    Estimated market value
    $714,800