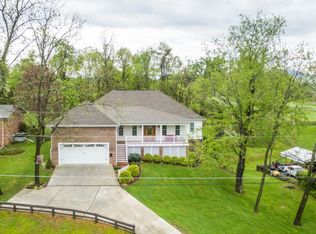
Overlooking the Country Club golf course, this beautiful house offers seldom seen opportunities for a spacious home in a much sought-after neighborhood, gated golf course access, peaceful fenced backyard, and easy access to downtown and all of Johnson City's amenities. The lovely main level primary suite includes a large bedroom, bathroom with step-in shower and dual vanities, and laundry. Also on the main level are a large living room, dining room, elegant powder room, and inviting den with stone fireplace opening into the great all-season sunroom. The Scandinavian-inspired kitchen incorporates a pantry, built-in shelving, bay window breakfast nook, and stainless appliances, including a gas range and wine refrigerator. Upstairs are 3 more bedrooms with generous closets, along with a beautifully updated bathroom. The driveway entices you through a private gate revealing a peaceful retreat. Here you find the patio, a level yard, and a delightful ''tea house'' gazebo where you can enjoy the golf course and mountain views from your private oasis. Along with the 2-car carport and attached workshop/shed, ample parking in the rear makes it easy to enjoy entertaining friends or storing your golf cart, boat, or RV. Your dream home awaits!
Sold for $529,000
$529,000
1610 Fairway Dr, Johnson City, TN 37601
4beds
3,132sqft
Single Family Residence, Residential
Built in 1965
0.53 Acres Lot
$555,300 Zestimate®
$169/sqft
$3,374 Estimated rent
Home value
$555,300
$528,000 - $589,000
$3,374/mo
Zestimate® history
Owner options
List your home for rent
$3,374/mo
Rent Zestimate®
Find your next renter with Zillow Rental Manager. Plus, with online applications, you can quickly screen prospective tenants – for free.
$3,374/mo
Rent Zestimate®
Refinance and save
$3,088/mo
Est. payment
Refinancing to a lower rate could help reduce your monthly payments and save thousands over the life of the loan.
$3,088/mo
Est. payment
Explore your selling options
Work with a Zillow partner agent
Leverage their expertise and Zillow's premium Showcase listings to get your home seen by more buyers.
Get startedList with your own agent
Get your home in front of millions of buyers by listing it on Zillow.
Learn how to do itSell it yourself
Take full control of how buyers see your home on Zillow by listing For Sale by Owner (FSBO).
List your homeWhat's special
Zillow last checked:
Listing updated:
Listed by:
Ann Lavender 423-773-7788,
Coldwell Banker Security Real Estate,
Frank Lavender 423-612-4303,
Coldwell Banker Security Real Estate
Bought with:
Tammy Pridemore, 347689
eXp Realty, LLC
Source: TVRMLS,MLS#: 9966361
Facts & features
Interior
Bedrooms & bathrooms
- Bedrooms: 4
- Bathrooms: 3
- Full bathrooms: 2
- 1/2 bathrooms: 1
Primary bedroom
- Level: First
- Area: 252
- Dimensions: 18 x 14
Bedroom 2
- Level: Second
- Area: 264.6
- Dimensions: 18.9 x 14
Bedroom 3
- Level: Second
- Area: 233.6
- Dimensions: 16 x 14.6
Bedroom 4
- Level: Second
- Area: 161
- Dimensions: 14 x 11.5
Den
- Level: First
- Area: 261
- Dimensions: 18 x 14.5
Dining room
- Level: First
- Area: 180.6
- Dimensions: 14 x 12.9
Kitchen
- Level: First
- Area: 196
- Dimensions: 14 x 14
Living room
- Level: First
- Area: 252
- Dimensions: 18 x 14
Sun room
- Level: First
- Area: 468
- Dimensions: 24 x 19.5
Heating
- Central, Fireplace(s), Natural Gas
Cooling
- Ceiling Fan(s), Central Air, Wall Unit(s)
Appliances
- Included: Dishwasher, Disposal, Gas Range, Refrigerator, Wine Refrigerator
- Laundry: Electric Dryer Hookup, Washer Hookup
Features
- Master Downstairs, Built In Safe, Built-in Features, Eat-in Kitchen, Entrance Foyer, Granite Counters, Pantry, Remodeled, Walk-In Closet(s)
- Flooring: Carpet, Hardwood, Slate, Tile
- Doors: Storm Door(s)
- Basement: Crawl Space
- Number of fireplaces: 2
- Fireplace features: Den, Gas Log, Stone, Other
Interior area
- Total structure area: 3,300
- Total interior livable area: 3,132 sqft
Property
Parking
- Total spaces: 2
- Parking features: RV Access/Parking, Driveway, Asphalt, Attached, Parking Pad
- Has attached garage: Yes
- Carport spaces: 2
- Has uncovered spaces: Yes
Features
- Levels: Two
- Stories: 2
- Patio & porch: Back, Covered, Deck, Enclosed, Front Porch, Rear Patio
- Fencing: Back Yard,Privacy
- Has view: Yes
- View description: Mountain(s), Golf Course
Lot
- Size: 0.53 Acres
- Dimensions: 110 x 208
- Topography: Level
Details
- Additional structures: Gazebo
- Parcel number: 038l F 010.00
- Zoning: R 2
Construction
Type & style
- Home type: SingleFamily
- Architectural style: Traditional
- Property subtype: Single Family Residence, Residential
Materials
- Vinyl Siding
- Roof: Shingle
Condition
- Updated/Remodeled,Above Average
- New construction: No
- Year built: 1965
Utilities & green energy
- Sewer: Public Sewer
- Water: Public
Community & HOA
Community
- Security: Smoke Detector(s)
- Subdivision: Oak Park
HOA
- Has HOA: No
- Amenities included: Landscaping
Location
- Region: Johnson City
Financial & listing details
- Price per square foot: $169/sqft
- Tax assessed value: $412,400
- Annual tax amount: $3,184
- Date on market: 5/27/2024
- Listing terms: Cash,Conventional,FHA,VA Loan
Price history
| Date | Event | Price |
|---|---|---|
| 7/8/2024 | Sold | $529,000+2.2%$169/sqft |
Source: TVRMLS #9966361 Report a problem | ||
| 5/28/2024 | Pending sale | $517,500$165/sqft |
Source: TVRMLS #9966361 Report a problem | ||
| 5/27/2024 | Listed for sale | $517,500+179.7%$165/sqft |
Source: TVRMLS #9966361 Report a problem | ||
| 3/1/2011 | Sold | $185,000$59/sqft |
Source: Public Record Report a problem | ||
Public tax history
| Year | Property taxes | Tax assessment |
|---|---|---|
| 2025 | $3,184 +0.8% | $103,100 |
| 2024 | $3,159 +25.9% | $103,100 +69.6% |
| 2023 | $2,510 +15.1% | $60,775 +8.1% |
| 2022 | $2,181 | $56,200 |
| 2021 | $2,181 +0.5% | $56,200 |
| 2020 | $2,169 +79.5% | $56,200 |
| 2019 | $1,208 | $56,200 +6.1% |
| 2018 | -- | $52,975 |
| 2017 | $2,262 | $52,975 |
| 2016 | $2,262 +10.9% | $52,975 |
| 2015 | $2,039 +6.9% | $52,975 |
| 2014 | $1,907 | $52,975 |
| 2013 | -- | $52,975 -3.8% |
| 2011 | $1,918 +4.7% | $55,050 +3.8% |
| 2010 | $1,831 | $53,025 |
| 2009 | $1,831 | $53,025 |
| 2008 | -- | $53,025 +34% |
| 2007 | $1,694 +8.9% | $39,575 |
| 2006 | $1,555 +3.4% | $39,575 |
| 2005 | $1,504 | $39,575 |
| 2004 | $1,504 -3.6% | $39,575 +3.5% |
| 2003 | $1,561 | $38,250 0% |
| 2001 | -- | $38,251 -75% |
| 2000 | -- | $153,005 |
Find assessor info on the county website
Neighborhood: 37601
Nearby homes
- $354,800-- bd3 ba2.1k sqft1612 Fairway Dr, Johnson City, TN 37601Off Market
- $306,100-- bd2 ba1.6k sqft1608 Fairway Dr, Johnson City, TN 37601Off Market
- $529,3003 bd3 ba3.2k sqft1614 Fairway Dr, Johnson City, TN 37601Off Market
- $346,1003 bd3 ba2.3k sqft1609 Fairway Dr, Johnson City, TN 37601Off Market
- $397,9003 bd2 ba2.6k sqft1607 Fairway Dr, Johnson City, TN 37601Off Market
- $363,4003 bd2 ba2.1k sqft1601 Par Ct, Johnson City, TN 37601Off Market
- $303,300-- bd1 ba2k sqft1605 Fairway Dr, Johnson City, TN 37601Off Market
- $7,0003 bd3 ba1.8k sqft1616 Fairway Dr, Johnson City, TN 37601Sold
Nearby schools
GreatSchools rating
- 7/10Fairmont Elementary SchoolGrades: PK-5Distance: 0.8 mi
- 7/10Indian Trail Middle SchoolGrades: 6-8Distance: 3.7 mi
- 8/10Science Hill High SchoolGrades: 9-12Distance: 1.8 mi
Schools provided by the listing agent
- Elementary: Fairmont
- Middle: Indian Trail
- High: Science Hill
Source: TVRMLS. This data may not be complete. We recommend contacting the local school district to confirm school assignments for this home.


Get pre-qualified for a loan
At Zillow Home Loans, we can pre-qualify you in as little as 5 minutes with no impact to your credit score.An equal housing lender. NMLS #10287.
- Tennessee
- Washington County
- Johnson City
- 37601
- 1610 Fairway Dr
Nearby cities
Nearby neighborhoods
Nearby zip codes
Other Johnson City Topics
