Skip main navigation
Off market
  • $176,400

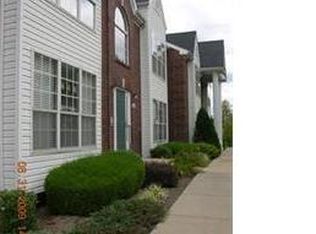
    1610 Forest Springs Ln APT D, Ballwin, MO 63021

    2beds
    914sqft
    Condo
    Built in 2000
    -- sqft lot
    $176,400 Zestimate®
    $193/sqft
    $1,889 Estimated rent

    Home value

    $176,400

    $166,000 - $187,000

    $1,889/mo

    Zestimate® history
    Loading
    Loading...

    Owner options

    List your home for rent

    $1,889/mo

    Rent Zestimate®

    Find your next renter with Zillow Rental Manager. Plus, with online applications, you can quickly screen prospective tenants – for free.

    Learn more

    $1,889/mo

    Rent Zestimate®

    Refinance and save

    $1,235/mo

    Est. payment

    Refinancing to a lower rate could help reduce your monthly payments and save thousands over the life of the loan.

    See today's rates

    $1,235/mo

    Est. payment

    Explore your selling options

    Work with a Zillow partner agent

    Leverage their expertise and Zillow's premium Showcase listings to get your home seen by more buyers.

    Get started

    List with your own agent

    Get your home in front of millions of buyers by listing it on Zillow.

    Learn how to do it

    Sell it yourself

    Take full control of how buyers see your home on Zillow by listing For Sale by Owner (FSBO).

    List your home

    What's special

    2Bed/2Bath beautiful single level Condo, provides a fantastic open floor plan, vaulted ceilings, plantation shutters, private Laundry hook-up & an amazing location. Condo showcases newer windows, water heater, HVAC & updated sliding glass door in the Second Bedroom. Spacious Living Room flaunts a vaulted ceiling, extended coat closet & large windows for natural light. Breakfast Room melds w/the Living Room & Kitchen for uncomplicated family meals. Kitchen reveals a vaulted ceiling, chandelier, solid counter tops, plenty of cabinet storage, generous Pantry, double sink w/disposal & Breakfast Bar. Appliances include an electric range, convenience cooking microwave, stainless steel dishwasher & French Door refrigerator. Master Bedroom Suite displays a vaulted ceiling, lighted ceiling fan, plantation shutters on the window & walk-in closet. Master Bath features a vanity, edge to edge mirror & tub/shower w/multi-functional showerhead. Lower Level uncovers an assigned Storage Room & Garage.

    This property is off market, which means it's not currently listed for sale or rent on Zillow. This may be different from what's available on other websites or public sources.

    Facts & features

    Interior

    Bedrooms & bathrooms
    • Bedrooms: 2
    • Bathrooms: 2
    • Full bathrooms: 2
    Heating
    • Forced air
    Cooling
    • Central
    Appliances
    • Included: Dishwasher, Dryer, Garbage disposal, Microwave
    Features
    • Basement: Partially finished
    Interior area
    • Total interior livable area: 914 sqft

    Property

    Parking
    • Total spaces: 1
    • Parking features: Garage - Attached
    Features
    • Exterior features: Other
    Lot
    • Size: 914 sqft
    Details
    • Parcel number: 25R311517

    Construction

    Type & style
    • Home type: Condo
    Condition
    • Year built: 2000

    Community & neighborhood

    Location
    • Region: Ballwin

    HOA & financial

    HOA
    • Has HOA: Yes
    • HOA fee: $42 monthly

    Price history

    DateEventPrice
    4/20/2021Sold--
    Source: MARIS #21011511 Report a problem
    3/20/2021Pending sale$123,000$135/sqft
    Source: MARIS #21011511 Report a problem
    3/19/2021Listed for sale$123,000+23.1%$135/sqft
    Source: MARIS #21011511 Report a problem
    2/16/2016Sold--
    Source: MARIS #15067175 Report a problem
    12/24/2015Pending sale$99,900$109/sqft
    Source: Berkshire Hathaway Select #15067175 Report a problem
    12/16/2015Listed for sale$99,900$109/sqft
    Source: Berkshire Hathaway HomeServices Select Properties #15067175 Report a problem
    2/1/2001Sold--
    Source: Public Record Report a problem

    Public tax history

    YearProperty taxesTax assessment
    2025$2,070 +9.8%$30,440 +16%
    2024$1,886 +1.4%$26,240
    2023$1,859 +6.1%$26,240 +17%
    2022$1,752 +0.7%$22,420
    2021$1,740 +4.5%$22,420 +8.8%
    2020$1,666 +21.8%$20,600
    2019$1,368 $20,600 +17.9%
    2018$1,368 $17,470
    2017$1,368 +1.1%$17,470 +5.3%
    2016$1,353 +0.4%$16,590
    2015$1,347 $16,590 -1.2%
    2014$1,347 -0.1%$16,790
    2013$1,348 $16,790 -18.3%
    2012-- $20,540
    2011-- $20,540 -2%
    2010$1,461 +5.6%$20,950
    2009$1,383 -14.9%$20,950 -16.7%
    2008$1,625 +11.8%$25,150
    2007$1,453 $25,150 +17.9%
    2006$1,453 -1.3%$21,330
    2005$1,472 $21,330 +8.4%
    2003-- $19,680 -22.8%
    2002$1,752 $25,490 0%
    2001-- $25,500

    Find assessor info on the county website

    Neighborhood: 63021

    Nearby schools

    GreatSchools rating
    Schools provided by the listing agent
    • Elementary: Wren Hollow Elem.
    • Middle: Southwest Middle
    • High: Parkway South High

    Source: The MLS. This data may not be complete. We recommend contacting the local school district to confirm school assignments for this home.

    Get a cash offer in 3 minutes
    Find out how much your home could sell for in as little as 3 minutes with a no-obligation cash offer.
    Estimated market value
    $176,400
    Get a cash offer in 3 minutes
    Find out how much your home could sell for in as little as 3 minutes with a no-obligation cash offer.
    Estimated market value
    $176,400