The views will let your imagination soar with the potential of this property! Built in 1953, this unique mid-century hilltop retreat features views from every room! Welcome to a vintage home offering original features, privacy and room to expand. Located on a street to street property between Ina Drive and Gladys Drive, the home and detached garage are on three parcels totaling 13,143 sq. ft. The 1,591 sq ft home features 3 bedrooms and two bathrooms on two levels with classic mid-century modern architecture elements everywhere you look. Oversized floor to ceiling windows to capture the views from sunrise to sunset; flat rock roof; jalousie windows for ventilation and two red brick fireplaces. Original blonde hardwood floors add a wonderful natural harmonious feel to blend with the surrounding mature landscaping and hillside views. Enter this period home into an amazing open floor plan in the living & dining rooms with sweeping views to downtown Los Angeles. The galley kitchen has original cabinetry, stove top & wall oven with views of Griffith Park. Glass doors from the primary bedroom open to the side yard with small grassy yard plus view patio. The primary and second bedroom share a classic grey & pink tiled full bathroom with separate tub & shower and linear built in cabinetry. Accessed from an exterior staircase the downstairs hideaway en-suite bedroom with a 3/4 bath enchants you with the views & second brick fireplace The laundry room with sink is next to this bedroom. A rock patio is located on this level to enjoy just off the bedroom. The detached garage is at the end of the driveway, closer to Ina Drive. A cozy, shaded patio is on this lower level behind the garage. Just off the 2 freeway with an easy ride to DTLA, Pasadena, La Canada and the studios. Award winning Glendale schools with dual and bilingual education. Close to the Americana at Brand restaurants & shopping.
Sold for $1,318,000
Listed by: eXp Realty of California Inc • Leanne Reynolds • Contact: 888-584-9427
Bought with: Sotheby's International Realty
$1,318,000
1610 Gladys Dr, Glendale, CA 91206
3beds
1,571sqft
Single Family Residence
Built in 1953
0.3 Acres Lot
$1,533,500 Zestimate®
$839/sqft
$4,771 Estimated rent
Home value
$1,533,500
$1.41M - $1.67M
$4,771/mo
Zestimate® history
Owner options
List your home for rent
$4,771/mo
Rent Zestimate®
Find your next renter with Zillow Rental Manager. Plus, with online applications, you can quickly screen prospective tenants – for free.
$4,771/mo
Rent Zestimate®
Refinance and save
$8,462/mo
Est. payment
Refinancing to a lower rate could help reduce your monthly payments and save thousands over the life of the loan.
$8,462/mo
Est. payment
Explore your selling options
Work with a Zillow partner agent
Leverage their expertise and Zillow's premium Showcase listings to get your home seen by more buyers.
Get startedList with your own agent
Get your home in front of millions of buyers by listing it on Zillow.
Learn how to do itSell it yourself
Take full control of how buyers see your home on Zillow by listing For Sale by Owner (FSBO).
List your homeWhat's special
Detached garageSmall grassy yardGalley kitchenMature landscapingClose to the americanaGlass doorsOriginal cabinetry
Zillow last checked:
Listing updated:
Listed by:
Leanne Reynolds DRE #01423890 818-731-9300,
eXp Realty of California Inc
Bought with:
Tamar Aintablian, DRE #02054372
Sotheby's International Realty
Source: CRMLS,MLS#: GD23166267 Originating MLS: California Regional MLS
Originating MLS: California Regional MLSFacts & features
Interior
Bedrooms & bathrooms
- Bedrooms: 3
- Bathrooms: 2
- Full bathrooms: 1
- 3/4 bathrooms: 1
- Main level bathrooms: 1
- Main level bedrooms: 1
Rooms
- Room types: Kitchen, Laundry, Living Room, Primary Bedroom
Primary bedroom
- Features: Main Level Primary
Bathroom
- Features: Bathtub, Separate Shower, Tile Counters
Heating
- Forced Air, Fireplace(s)
Cooling
- Central Air
Appliances
- Included: Dishwasher, Electric Cooktop, Electric Oven, Gas Water Heater, Refrigerator
- Laundry: Laundry Chute, Laundry Room
Features
- Breakfast Bar, Built-in Features, Ceiling Fan(s), Open Floorplan, Galley Kitchen, Main Level Primary
- Flooring: Tile, Wood
- Doors: French Doors
- Windows: Blinds, Jalousie, Tinted Windows, Wood Frames
- Has fireplace: Yes
- Fireplace features: Decorative, Living Room
- Common walls with other units/homes: No Common Walls
Interior area
- Total interior livable area: 1,571 sqft
Property
Parking
- Total spaces: 2
- Parking features: Detached Carport, Driveway Down Slope From Street, Door-Single, Garage
- Garage spaces: 2
- Has carport: Yes
Features
- Levels: Three Or More
- Stories: 3
- Entry location: 1
- Patio & porch: Concrete
- Pool features: None
- Has view: Yes
- View description: City Lights, Canyon, Mountain(s), Neighborhood, Trees/Woods
Lot
- Size: 0.3 Acres
- Features: Sloped Down
Details
- Additional parcels included: 566514027
- Parcel number: 5665014026
- Special conditions: Standard
Construction
Type & style
- Home type: SingleFamily
- Architectural style: Mid-Century Modern
- Property subtype: Single Family Residence
Materials
- Foundation: Raised
- Roof: Flat
Condition
- New construction: No
- Year built: 1953
Utilities & green energy
- Electric: Standard
- Sewer: Public Sewer
- Water: Public
- Utilities for property: Cable Connected, Natural Gas Connected, Sewer Connected, Water Connected
Community & HOA
Community
- Features: Mountainous
Location
- Region: Glendale
Financial & listing details
- Price per square foot: $839/sqft
- Tax assessed value: $1,326,000
- Annual tax amount: $14,617
- Date on market: 9/7/2023
- Cumulative days on market: 25 days
- Listing terms: Cash to New Loan
Price history
| Date | Event | Price |
|---|---|---|
| 11/23/2023 | Sold | $1,318,000-0.5%$839/sqft |
Source:  CRMLS #GD23166267 Report a problem CRMLS #GD23166267 Report a problem | ||
| 11/1/2023 | Pending sale | $1,325,000$843/sqft |
Source: CRMLS #GD23166267 Report a problem | ||
| 10/17/2023 | Contingent | $1,325,000$843/sqft |
Source: CRMLS #GD23166267 Report a problem | ||
| 9/29/2023 | Listed for sale | $1,325,000+1477.4%$843/sqft |
Source: CRMLS #GD23166267 Report a problem | ||
| 8/18/1977 | Sold | $84,000$53/sqft |
Source: Agent Provided Report a problem | ||
Public tax history
| Year | Property taxes | Tax assessment |
|---|---|---|
| 2025 | $14,617 +2.4% | $1,326,000 +2% |
| 2024 | $14,276 +819% | $1,300,000 +910.4% |
| 2023 | $1,553 +2% | $128,660 +2% |
| 2022 | $1,523 +2.3% | $126,138 +2% |
| 2021 | $1,489 +1.5% | $123,666 +1% |
| 2020 | $1,467 | $122,399 +2% |
| 2019 | $1,467 +7.5% | $120,000 +2% |
| 2018 | $1,364 | $117,648 +2% |
| 2017 | $1,364 +1.8% | $115,342 +2% |
| 2016 | $1,341 +4.6% | $113,081 +1.5% |
| 2015 | $1,282 +2% | $111,384 +2% |
| 2014 | $1,257 | $109,203 +2.5% |
| 2012 | -- | $106,580 +2% |
| 2011 | -- | $104,491 +0.8% |
| 2010 | -- | $103,711 -0.2% |
| 2009 | -- | $103,958 +2% |
| 2008 | -- | $101,921 +2% |
| 2007 | -- | $99,924 +2% |
| 2006 | -- | $97,966 |
| 2005 | -- | $97,966 +6.3% |
| 2004 | -- | $92,164 +1.9% |
| 2003 | -- | $90,476 +2% |
| 2002 | -- | $88,703 +4% |
| 2000 | -- | $85,260 |
Find assessor info on the county website
Neighborhood: Woodbury
Nearby homes
- $1,150,0003 bd2 ba1.8k sqft1621 Ina Dr, Glendale, CA 91206Off Market
- $1,680,4003 bd2 ba1.7k sqft1601 Ina Dr, Glendale, CA 91206Off Market
- $2,079,9003 bd2 ba2.6k sqft1608 Ina Dr, Glendale, CA 91206Off Market
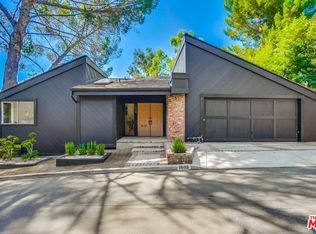
- $1,400,0003 bd2 ba1.5k sqft1620 Ina Dr, Glendale, CA 91206For Sale
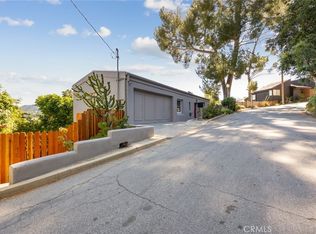
- $1,203,5003 bd2 ba1.3k sqft1609 Gladys Dr, Glendale, CA 91206Off Market
- $1,113,1004 bd2 ba1.5k sqft727 Glen Ave, Glendale, CA 91206Off Market
- $1,306,0003 bd2 ba1.9k sqft728 Luring Dr, Glendale, CA 91206Off Market
- $1,363,4003 bd3 ba2.2k sqft1622 Gladys Dr, Glendale, CA 91206Off Market
Nearby schools
GreatSchools rating
- 9/10Glenoaks Elementary SchoolGrades: K-6Distance: 0.7 mi
- 8/10Woodrow Wilson Middle SchoolGrades: 6-8Distance: 0.5 mi
- 6/10Glendale High SchoolGrades: 9-12Distance: 1 mi
Get a cash offer in 3 minutes
Find out how much your home could sell for in as little as 3 minutes with a no-obligation cash offer.
Estimated market value
$1,533,500
Get a cash offer in 3 minutes
Find out how much your home could sell for in as little as 3 minutes with a no-obligation cash offer.
Estimated market value
$1,533,500
- California
- Los Angeles County
- Glendale
- 91206
- Woodbury
- 1610 Gladys Dr
Nearby cities
Nearby neighborhoods
Nearby zip codes
Other Glendale Topics
