Darling brick home in Pawhuska with unique surprises throughout. Upstairs space can be used as 3rd bedroom. Desirable location just north of downtown Pawhuska, with curb appeal, great covered porch, newer double carport parking. Newer HVAC! Lovely wood floors in entry, living and dining room. Delightful, updated kitchen with breakfast nook has granite countertops, white cabinetry, gas stove, SS refrigerator and dishwasher remain. Separate utility room has space for front loader washer/dryer. Primary bedroom is a great surprise.. beginning with the "ante room" with storage, opening to a huge space with ensuite bathroom, large walk-in closet, and charming white painted wood ceiling. Primary bathroom has so much character.. claw foot tub, corner shower, decorative glass in door and window, spacious and easy to maneuver in. Second bedroom has dual closets, and is located beside second full bath. The upstairs flex room with high ceilings and wonderful skylight provides unique space for a 3rd bedroom, office, gaming room, or whatever you can dream up! Man-cave or She-shed in backyard currently used for storage below, and man-cave above. Many possibilities with that space. Need space for a boat, RV, etc? The large fenced yard is accessible from alley, and has garden space. Enjoy the outdoors from the deck on back of home. So many bonus features make this home a great value, and a great choice! Shown by appointment.
Sold for $199,900
$199,900
1610 Grandview Ave, Pawhuska, OK 74056
2beds
2,068sqft
Single Family Residence
Built in 1930
-- sqft lot
$203,500 Zestimate®
$97/sqft
$1,755 Estimated rent
Home value
$203,500
Estimated sales range
Not available
$1,755/mo
Zestimate® history
Owner options
List your home for rent
$1,755/mo
Rent Zestimate®
Find your next renter with Zillow Rental Manager. Plus, with online applications, you can quickly screen prospective tenants – for free.
$1,755/mo
Rent Zestimate®
Refinance and save
$1,296/mo
Est. payment
Refinancing to a lower rate could help reduce your monthly payments and save thousands over the life of the loan.
$1,296/mo
Est. payment
Explore your selling options
Work with a Zillow partner agent
Leverage their expertise and Zillow's premium Showcase listings to get your home seen by more buyers.
Get startedList with your own agent
Get your home in front of millions of buyers by listing it on Zillow.
Learn how to do itSell it yourself
Take full control of how buyers see your home on Zillow by listing For Sale by Owner (FSBO).
List your homeWhat's special
Garden spaceClaw foot tubLarge walk-in closetLarge fenced yardSeparate utility roomWonderful skylightPrimary bedroom
Zillow last checked:
Listing updated:
Listed by:
Lee Ann Pierce 918-397-0700,
RE/MAX Results
Bought with:
Lee Ann Pierce, 146826
RE/MAX Results
Source: MLS Technology, Inc.,MLS#: 2501737 Originating MLS: MLS Technology
Originating MLS: MLS TechnologyFacts & features
Interior
Bedrooms & bathrooms
- Bedrooms: 2
- Bathrooms: 2
- Full bathrooms: 2
Primary bedroom
- Description: Master Bedroom,Private Bath,Walk-in Closet
- Level: First
Bedroom
- Description: Bedroom,
- Level: First
Primary bathroom
- Description: Master Bath,Bathtub,Full Bath,Separate Shower
- Level: First
Bathroom
- Description: Hall Bath,Bathtub,Full Bath
- Level: First
Bonus room
- Description: Additional Room,
- Level: First
Dining room
- Description: Dining Room,Formal
- Level: First
Game room
- Description: Game/Rec Room,
- Level: Second
Kitchen
- Description: Kitchen,Breakfast Nook,Country
- Level: First
Living room
- Description: Living Room,Fireplace
- Level: First
Utility room
- Description: Utility Room,Inside,Separate
- Level: First
Heating
- Central, Gas
Cooling
- Central Air
Appliances
- Included: Dishwasher, Disposal, Gas Water Heater, Oven, Range, Refrigerator, Stove, Plumbed For Ice Maker
- Laundry: Washer Hookup, Electric Dryer Hookup
Features
- Granite Counters, Cable TV, Ceiling Fan(s), Electric Oven Connection, Electric Range Connection, Programmable Thermostat
- Flooring: Carpet, Hardwood, Tile, Vinyl
- Doors: Insulated Doors
- Windows: Aluminum Frames, Wood Frames
- Basement: None,Crawl Space
- Number of fireplaces: 1
- Fireplace features: Glass Doors, Wood Burning
Interior area
- Total structure area: 2,068
- Total interior livable area: 2,068 sqft
Property
Parking
- Total spaces: 2
- Parking features: Carport, Detached, Garage
- Garage spaces: 2
- Has carport: Yes
Features
- Patio & porch: Covered, Deck, Porch
- Exterior features: Concrete Driveway
- Pool features: None
- Fencing: Chain Link,Full
Lot
- Features: None
Details
- Additional structures: Other, Storage
- Parcel number: 570010446
Construction
Type & style
- Home type: SingleFamily
- Architectural style: Other
- Property subtype: Single Family Residence
Materials
- Brick, Wood Frame
- Foundation: Crawlspace
- Roof: Asphalt,Fiberglass
Condition
- Year built: 1930
Utilities & green energy
- Sewer: Public Sewer
- Water: Public
- Utilities for property: Cable Available, Electricity Available, Natural Gas Available, High Speed Internet Available, Water Available
Green energy
- Energy efficient items: Doors
Community & HOA
Community
- Features: Sidewalks
- Security: No Safety Shelter, Security System Owned, Smoke Detector(s)
- Subdivision: Palmer Highland
HOA
- Has HOA: No
Location
- Region: Pawhuska
Financial & listing details
- Price per square foot: $97/sqft
- Tax assessed value: $160,480
- Annual tax amount: $1,727
- Date on market: 1/8/2025
- Cumulative days on market: 135 days
- Listing terms: Conventional,FHA,VA Loan
Price history
| Date | Event | Price |
|---|---|---|
| 6/26/2025 | Sold | $199,900$97/sqft |
Source:  MLS Technology, Inc. #2501737 Report a problem MLS Technology, Inc. #2501737 Report a problem | ||
| 5/28/2025 | Pending sale | $199,900$97/sqft |
Source: MLS Technology, Inc. #2501737 Report a problem | ||
| 4/14/2025 | Price change | $199,900-2.5%$97/sqft |
Source: MLS Technology, Inc. #2501737 Report a problem | ||
| 3/22/2025 | Price change | $205,000-2.4%$99/sqft |
Source: MLS Technology, Inc. #2501737 Report a problem | ||
| 3/10/2025 | Listed for sale | $210,000$102/sqft |
Source: MLS Technology, Inc. #2501737 Report a problem | ||
| 3/7/2025 | Pending sale | $210,000$102/sqft |
Source: MLS Technology, Inc. #2501737 Report a problem | ||
| 2/15/2025 | Price change | $210,000-2.3%$102/sqft |
Source: MLS Technology, Inc. #2501737 Report a problem | ||
| 1/8/2025 | Listed for sale | $215,000+34.8%$104/sqft |
Source: MLS Technology, Inc. #2501737 Report a problem | ||
| 5/21/2021 | Sold | $159,500$77/sqft |
Source: Public Record Report a problem | ||
| 4/15/2021 | Listed for sale | $159,500$77/sqft |
Source: Owner Report a problem | ||
| 3/12/2021 | Listing removed | -- |
Source: Owner Report a problem | ||
| 10/17/2020 | Listing removed | $159,500$77/sqft |
Source: Owner Report a problem | ||
| 11/11/2019 | Listed for sale | $159,500$77/sqft |
Source: Owner Report a problem | ||
Public tax history
| Year | Property taxes | Tax assessment |
|---|---|---|
| 2024 | $1,777 +2.9% | $19,258 |
| 2023 | $1,727 +0.6% | $19,258 |
| 2022 | $1,717 +75.2% | $19,258 +75.9% |
| 2021 | $980 +9.7% | $10,949 |
| 2020 | $893 -10.5% | $10,949 |
| 2019 | $998 +11.8% | $10,949 |
| 2018 | $893 +0.9% | $10,949 0% |
| 2017 | $885 +2% | $10,950 +3% |
| 2016 | $868 | $10,631 +3% |
| 2015 | $868 +1.2% | $10,322 +3% |
| 2014 | $858 -7.3% | $10,021 +3% |
| 2013 | $925 +3.8% | $9,729 +3% |
| 2012 | $892 +13.9% | $9,446 +10.2% |
| 2010 | $783 +8% | $8,568 +5% |
| 2009 | $724 +8.9% | $8,160 |
| 2008 | $665 | $8,160 |
| 2007 | -- | -- |
| 2006 | -- | -- |
| 2005 | $510 -7.7% | -- |
| 2003 | $553 | $7,859 +34.2% |
| 2002 | -- | $5,855 +23.2% |
| 2000 | -- | $4,751 |
Find assessor info on the county website
Neighborhood: 74056
Nearby homes
- $51,5933 bd1 ba1.3k sqft1614 Grandview Ave, Pawhuska, OK 74056Off Market
- $142,4003 bd2 ba1.6k sqft1618 Grandview Ave, Pawhuska, OK 74056Off Market
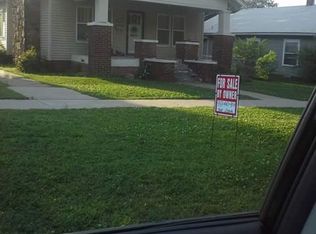
- $95,0003 bd1 ba1.3k sqft1600 Grandview Ave, Pawhuska, OK 74056Off Market
- $262,1004 bd2 ba2.5k sqft1609 Leahy Ave, Pawhuska, OK 74056Off Market
- $241,0003 bd2 ba1.9k sqft1611 Grandview Ave, Pawhuska, OK 74056Off Market
- $28,1363 bd1 ba1k sqft1615 Grandview Ave, Pawhuska, OK 74056Off Market
- $130,9003 bd1 ba2.7k sqft222 E 14th St, Pawhuska, OK 74056Off Market
- $59,0342 bd1 ba1.3k sqft1601 Leahy Ave, Pawhuska, OK 74056Off Market
Nearby schools
GreatSchools rating
- 4/10Pawhuska Elementary SchoolGrades: 3-5Distance: 0.3 mi
- 3/10Pawhuska Middle SchoolGrades: 6-8Distance: 0.3 mi
- 3/10Pawhuska High SchoolGrades: 9-12Distance: 0.4 mi
Schools provided by the listing agent
- Elementary: Pawhuska
- Middle: Pawhuska
- High: Pawhuska
- District: Pawhuska - Sch Dist (66)
Source: MLS Technology, Inc.. This data may not be complete. We recommend contacting the local school district to confirm school assignments for this home.


Get pre-qualified for a loan
At Zillow Home Loans, we can pre-qualify you in as little as 5 minutes with no impact to your credit score.An equal housing lender. NMLS #10287.
- Oklahoma
- Osage County
- Pawhuska
- 74056
- 1610 Grandview Ave
Nearby cities
Nearby neighborhoods
Nearby zip codes
Other Pawhuska Topics
