Welcome to this beautifully updated 2-bedroom, 1-bath condominium located in the heart of the Fan in the highly sought-after Windsor Court community. This top-floor unit overlooks the serene central courtyard and is one of only two in the building to feature a private balcony. The light-filled living room boasts large French doors opening to the balcony, while the open-concept dining area flows seamlessly into the kitchen with granite countertops, eat-in island seating, and a spacious pantry. Additional highlights include an in-unit washer and dryer, one dedicated off-street parking space conveniently located in the lot right below the rear fire escape staircase, private basement storage, and two generously sized bedrooms with ample closet space that share a renovated bathroom (2023) with marble floors and a subway-tiled shower. Recent upgrades include a new heat pump (2025), newer washer/dryer and dishwasher and fresh paint throughout. All of this in a walkable location near restaurants, coffee shops, and VCU. Pets and Rentals with restrictions allowed.
Sold for $355,000
$355,000
1610 Grove Ave #U10, Richmond, VA 23220
2beds
930sqft
Condominium
Built in 1919
-- sqft lot
$369,600 Zestimate®
$382/sqft
$1,896 Estimated rent
Home value
$369,600
$329,000 - $414,000
$1,896/mo
Zestimate® history
Owner options
List your home for rent
$1,896/mo
Rent Zestimate®
Find your next renter with Zillow Rental Manager. Plus, with online applications, you can quickly screen prospective tenants – for free.
$1,896/mo
Rent Zestimate®
Refinance and save
$2,587/mo
Est. payment
Refinancing to a lower rate could help reduce your monthly payments and save thousands over the life of the loan.
$2,587/mo
Est. payment
Explore your selling options
Work with a Zillow partner agent
Leverage their expertise and Zillow's premium Showcase listings to get your home seen by more buyers.
Get startedList with your own agent
Get your home in front of millions of buyers by listing it on Zillow.
Learn how to do itSell it yourself
Take full control of how buyers see your home on Zillow by listing For Sale by Owner (FSBO).
List your homeWhat's special
Zillow last checked:
Listing updated:
Listed by:
Jane Vick Gill (804)335-4414,
Long & Foster REALTORS
Bought with:
Brandon Spurlock, 0225254070
Providence Hill Real Estate
Source: CVRMLS,MLS#: 2523454 Originating MLS: Central Virginia Regional MLS
Originating MLS: Central Virginia Regional MLSFacts & features
Interior
Bedrooms & bathrooms
- Bedrooms: 2
- Bathrooms: 1
- Full bathrooms: 1
Primary bedroom
- Description: HW Floors, Large Closet, Jack&Jill Bath
- Level: First
- Dimensions: 13.2 x 11.7
Bedroom 2
- Description: HW Floors, Large Closet, Jack&Jill Bath
- Level: First
- Dimensions: 9.4 x 11.7
Dining room
- Description: HW Floors, Open to Kitchen and Living
- Level: First
- Dimensions: 13.0 x 11.7
Other
- Description: Tub & Shower
- Level: First
Kitchen
- Description: Eat in Island, Pantry, Open to dining
- Level: First
- Dimensions: 8.0 x 11.7
Laundry
- Description: In closet in kitchen
- Level: First
- Dimensions: 0 x 0
Living room
- Description: HW Floors, French doors to private patio
- Level: First
- Dimensions: 16.0 x 11.7
Heating
- Electric, Heat Pump
Cooling
- Electric, Heat Pump
Appliances
- Included: Dishwasher, Electric Cooking, Disposal, Microwave, Refrigerator, Water Heater, Central Water Heater
- Laundry: Washer Hookup, Dryer Hookup, Stacked
Features
- Dining Area, Separate/Formal Dining Room, Eat-in Kitchen, French Door(s)/Atrium Door(s), Granite Counters, High Ceilings, High Speed Internet, Kitchen Island, Pantry, Wired for Data
- Flooring: Ceramic Tile, Marble, Wood
- Doors: French Doors
- Basement: Crawl Space,Partial,Storage Space
- Attic: None
Interior area
- Total interior livable area: 930 sqft
- Finished area above ground: 930
- Finished area below ground: 0
Property
Parking
- Parking features: Assigned, Off Street
Features
- Levels: One
- Stories: 1
- Patio & porch: Balcony, Front Porch, Porch
- Exterior features: Porch, Storage
- Pool features: None
- Fencing: None
Lot
- Size: 932 Square Feet
Details
- Parcel number: W0000664064
- Zoning description: R-6
Construction
Type & style
- Home type: Condo
- Architectural style: Mid Rise,Victorian
- Property subtype: Condominium
- Attached to another structure: Yes
Materials
- Brick, Block, Plaster
- Roof: Flat,Rubber
Condition
- Resale
- New construction: No
- Year built: 1919
Utilities & green energy
- Sewer: Public Sewer
- Water: Public
Community & HOA
Community
- Features: Common Grounds/Area, Maintained Community, Storage Facilities, Sidewalks
- Security: Controlled Access
- Subdivision: Windsor Court Condos
HOA
- Has HOA: Yes
- Amenities included: Landscaping, Management
- Services included: Association Management, Common Areas, Hot Water, Insurance, Maintenance Structure, Reserve Fund, Sewer, Trash, Water
- HOA fee: $350 monthly
Location
- Region: Richmond
Financial & listing details
- Price per square foot: $382/sqft
- Tax assessed value: $275,000
- Annual tax amount: $3,048
- Date on market: 1/20/2026
- Ownership: Individuals
- Ownership type: Sole Proprietor
Price history
| Date | Event | Price |
|---|---|---|
| 10/17/2025 | Sold | $355,000+1.7%$382/sqft |
Source:  CVRMLS #2523454 Report a problem CVRMLS #2523454 Report a problem | ||
| 9/25/2025 | Pending sale | $349,000$375/sqft |
Source: CVRMLS #2523454 Report a problem | ||
| 9/25/2025 | Listed for sale | $349,000+48.5%$375/sqft |
Source: CVRMLS #2523454 Report a problem | ||
| 7/29/2021 | Sold | $235,000+11.1%$253/sqft |
Source: Public Record Report a problem | ||
| 3/24/2021 | Listing removed | -- |
Source: Owner Report a problem | ||
| 6/20/2017 | Listing removed | $1,600$2/sqft |
Source: Owner Report a problem | ||
| 6/11/2017 | Listed for rent | $1,600$2/sqft |
Source: Owner Report a problem | ||
| 8/6/2015 | Listing removed | $1,600$2/sqft |
Source: Owner Report a problem | ||
| 7/7/2015 | Listed for rent | $1,600$2/sqft |
Source: Owner Report a problem | ||
| 2/28/2014 | Sold | $211,500-8%$227/sqft |
Source: Public Record Report a problem | ||
| 2/20/2014 | Pending sale | $230,000$247/sqft |
Source: RE/MAX Commonwealth #1330336 Report a problem | ||
| 2/20/2014 | Listed for sale | $230,000$247/sqft |
Source: RE/MAX Commonwealth #1330336 Report a problem | ||
| 1/20/2014 | Listing removed | $230,000$247/sqft |
Source: RE/MAX Commonwealth #1330336 Report a problem | ||
| 12/7/2013 | Price change | $230,000-2.1%$247/sqft |
Source: RE/MAX Commonwealth #1330336 Report a problem | ||
| 8/14/2013 | Listed for sale | $234,900-1.9%$253/sqft |
Source: RE/MAX Commonwealth #1321331 Report a problem | ||
| 4/24/2009 | Sold | $239,500$258/sqft |
Source: Public Record Report a problem | ||
Public tax history
| Year | Property taxes | Tax assessment |
|---|---|---|
| 2025 | $3,300 +8.3% | $275,000 +8.3% |
| 2024 | $3,048 +8.1% | $254,000 +8.1% |
| 2023 | $2,820 | $235,000 |
| 2022 | $2,820 | $235,000 |
| 2021 | $2,820 | $235,000 |
| 2020 | $2,820 +5.9% | $235,000 +5.9% |
| 2019 | $2,664 +7.8% | $222,000 +7.8% |
| 2018 | $2,472 +58.5% | $206,000 +4% |
| 2017 | $1,560 | $198,000 |
| 2016 | $1,560 | $198,000 |
| 2015 | $1,560 | $198,000 +4.2% |
| 2014 | $1,560 | $190,000 +5.6% |
| 2013 | -- | $180,000 +1.1% |
| 2012 | -- | $178,000 -15.2% |
| 2011 | -- | $210,000 |
| 2010 | -- | $210,000 |
Find assessor info on the county website
Neighborhood: The Fan
Nearby homes
- $349,4002 bd2 ba1k sqft1610 Grove Ave #U1, Richmond, VA 23220Off Market
- $352,1002 bd2 ba1k sqft1610 Grove Ave #U4, Richmond, VA 23220Off Market

- $337,7002 bd2 ba1k sqft1610 Grove Ave #U8, Richmond, VA 23220Off Market

- $325,9002 bd1 ba913 sqft1610 Grove Ave #U11, Richmond, VA 23220Off Market
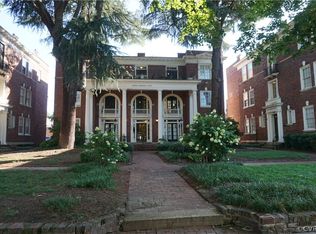
- $307,0002 bd1 ba913 sqft1610 Grove Ave #U3, Richmond, VA 23220Off Market
- $371,2002 bd1 ba1k sqft1610 Grove Ave #U9, Richmond, VA 23220Off Market
- $326,7002 bd1 ba913 sqft1610 Grove Ave #U7, Richmond, VA 23220Off Market
- $325,0002 bd1 ba930 sqft1610 Grove Ave #U6, Richmond, VA 23220Sold
Nearby schools
GreatSchools rating
- 7/10William Fox Elementary SchoolGrades: PK-5Distance: 0.5 mi
- 1/10Binford Middle SchoolGrades: 6-8Distance: 0.2 mi
- 4/10Thomas Jefferson High SchoolGrades: 9-12Distance: 2 mi
Schools provided by the listing agent
- Elementary: Fox
- Middle: Dogwood
- High: Thomas Jefferson
Source: CVRMLS. This data may not be complete. We recommend contacting the local school district to confirm school assignments for this home.
Get a cash offer in 3 minutes
Find out how much your home could sell for in as little as 3 minutes with a no-obligation cash offer.
Estimated market value
$369,600
Get a cash offer in 3 minutes
Find out how much your home could sell for in as little as 3 minutes with a no-obligation cash offer.
Estimated market value
$369,600
- Virginia
- Richmond City
- Richmond
- 23220
- The Fan
- 1610 Grove Ave Unit U10
Nearby cities
Nearby neighborhoods
Nearby zip codes
Other Richmond Topics
