Pre-Construction. To be built. Experience the best of Florida living with the Marigold, a thoughtfully crafted home coming soon to the vibrant Palm Bay area. Perfectly positioned near lush parks and pristine Atlantic beaches, this residence combines a relaxed coastal atmosphere with modern accessibility. Upon entering the foyer, an expansive open floor plan leads into a spacious great room designed for both entertaining and everyday living. The kitchen serves as the centerpiece with a large island for casual dining, generous shaker cabinetry, stainless appliances & a pantry that keeps everything organized. Adjacent to the great room, a versatile flex space adapts easily to your needs & can function as a dining area, craft room, sitting room, or home fitness space. A sliding door from the flex room opens to an extended rear patio, creating an easy connection to outdoor living and relaxation.
All bedrooms are conveniently located for comfort and accessibility. Two bedrooms at the front of the home, one featuring a walk-in closet, share a full bath, making the layout ideal for guests or family. An additional bedroom is privately situated at the rear of the home.
The primary suite provides a peaceful retreat and includes a well appointed owner's bath with dual vanities, a walk-in shower, and a spacious walk-in closet that enhances daily living.
The laundry area provides a convenient walk through to the two car garage, providing easy access and ample space for vehicles and storage. Smart Home features add everyday convenience and security, including a Ring Video Doorbell, smart thermostat, keyless entry smart door lock, and Deako switches. Located on a drainage canal, with hurricane shutters, Zip System construction, and a full builder warranty, this home is designed for both durability and peace of mind, making it perfectly suited for Florida living. Whether enjoying quiet moments or hosting gatherings, The Marigold delivers a home that elevates your lifestyle.
Pending
$320,900
1610 Hamilton Ave SW, Palm Bay, FL 32908
4beds
1,876sqft
Single Family Residence
Built in 2026
10,454 Square Feet Lot
$320,900 Zestimate®
$171/sqft
$-- HOA
What's special
Expansive open floor planZip system constructionSmart thermostatHurricane shuttersRing video doorbellWalk-in showerDeako switches
- 177 days
- 2
- 0
Zillow last checked:
Listing updated:
Listed by:
Olivia Ball 443-766-9584,
New Home Star Florida LLC
Source: Space Coast AOR,MLS#: 1076223
Facts & features
Interior
Bedrooms & bathrooms
- Bedrooms: 4
- Bathrooms: 2
- Full bathrooms: 2
Primary bedroom
- Description: Walk-in closet, ensuite w/walk-in shower, dual sinks
- Level: First
- Area: 182
- Dimensions: 13.00 x 14.00
Bedroom 2
- Description: Built-in closet
- Level: First
- Area: 130
- Dimensions: 13.00 x 10.00
Bedroom 3
- Description: Walk-in closet
- Level: First
- Area: 143
- Dimensions: 13.00 x 11.00
Bedroom 4
- Description: Built-in closet
- Level: First
- Area: 143
- Dimensions: 11.00 x 13.00
Great room
- Description: Open concept
- Level: First
- Area: 322
- Dimensions: 14.00 x 23.00
Kitchen
- Description: Island, pantry
- Level: First
- Area: 170
- Dimensions: 10.00 x 17.00
Laundry
- Description: Walk through laundry room to 2 car garage
- Level: First
- Area: 50
- Dimensions: 10.00 x 5.00
Other
- Description: Flex Space: Perfect for dining, office space or fitness area
- Level: First
- Area: 196
- Dimensions: 14.00 x 14.00
Heating
- Central, Electric
Cooling
- Central Air, Electric
Appliances
- Included: Dishwasher, Electric Cooktop, Electric Range, Electric Water Heater, Microwave
Features
- Eat-in Kitchen, Entrance Foyer, Kitchen Island, Open Floorplan, Pantry, Primary Bathroom - Shower No Tub, Primary Downstairs, Smart Home, Smart Thermostat, Walk-In Closet(s)
- Flooring: Carpet, Tile
- Has fireplace: No
Interior area
- Total structure area: 2,358
- Total interior livable area: 1,876 sqft
Video & virtual tour
Property
Parking
- Total spaces: 2
- Parking features: Attached, Garage
- Attached garage spaces: 2
Features
- Levels: One
- Stories: 1
- Patio & porch: Patio
- Exterior features: Storm Shutters
Lot
- Size: 10,454 Square Feet
- Features: Drainage Canal
Details
- Additional parcels included: 2907536
- Parcel number: 293613Kk01597.00023.00
- Special conditions: Standard
Construction
Type & style
- Home type: SingleFamily
- Architectural style: Ranch
- Property subtype: Single Family Residence
Materials
- Block, Stucco
- Roof: Shingle
Condition
- To Be Built
- New construction: Yes
- Year built: 2026
Utilities & green energy
- Sewer: Aerobic Septic
- Water: Well
- Utilities for property: Cable Available
Community & HOA
Community
- Security: Smoke Detector(s)
- Subdivision: Port Malabar Unit 32
HOA
- Has HOA: No
Location
- Region: Palm Bay
Financial & listing details
- Price per square foot: $171/sqft
- Tax assessed value: $29,500
- Annual tax amount: $343
- Date on market: 5/1/2026
- Listing terms: Cash,Conventional,FHA,VA Loan
Estimated market value
$320,900
$305,000 - $337,000
$2,185/mo
Price history
| Date | Event | Price |
|---|---|---|
| 5/5/2026 | Pending sale | $320,900$171/sqft |
Source: Space Coast AOR #1076223 Report a problem | ||
| 5/1/2026 | Listed for sale | $320,900+5248.3%$171/sqft |
Source: Space Coast AOR #1076223 Report a problem | ||
| 8/30/2019 | Sold | $6,000-36.8%$3/sqft |
Source: Space Coast AOR #846039 Report a problem | ||
| 8/2/2019 | Pending sale | $9,500$5/sqft |
Source: RE/MAX Elite #846039 Report a problem | ||
| 7/19/2019 | Price change | $9,500-5%$5/sqft |
Source: RE/MAX Elite #846039 Report a problem | ||
| 5/25/2019 | Listed for sale | $10,000$5/sqft |
Source: RE/MAX Elite #846015 Report a problem | ||
Public tax history
| Year | Property taxes | Tax assessment |
|---|---|---|
| 2025 | $344 +11.5% | $29,500 +15.7% |
| 2024 | $308 +10.7% | $25,500 +15.9% |
| 2023 | $278 +15.4% | $22,000 +15.8% |
| 2022 | $241 +29.8% | $19,000 +111.1% |
| 2021 | $186 +13.7% | $9,000 +28.6% |
| 2020 | $163 -0.2% | $7,000 +7.7% |
| 2019 | $164 | $6,500 +18.2% |
| 2018 | $164 +6.2% | $5,500 +388.9% |
| 2017 | $154 +1.7% | $1,125 -73.2% |
| 2016 | $152 +69.7% | $4,200 +40% |
| 2015 | $89 +25.4% | $3,000 +20% |
| 2014 | $71 | $2,500 +25% |
| 2013 | -- | $2,000 -20% |
| 2012 | $60 -28.6% | $2,500 -28.6% |
| 2011 | $84 -21.7% | $3,500 -30% |
| 2010 | $108 -23.7% | $5,000 -28.6% |
| 2009 | $141 -58.2% | $7,000 -61.1% |
| 2008 | $338 -28% | $18,000 -30.8% |
| 2007 | $470 +30.2% | $26,000 +44.4% |
| 2005 | $361 +82.1% | $18,000 +100% |
| 2004 | $198 +255.4% | $9,000 +275% |
| 2003 | $56 +19.5% | $2,400 +20% |
| 2002 | $47 +0.6% | $2,000 |
| 2001 | $46 +2% | $2,000 |
| 2000 | $45 | $2,000 |
Find assessor info on the county website
Monthly payment
Est. payment
Payment breakdown
Explore the cost of this home by adjusting the details. Changes won't be saved.Climate risks
Neighborhood: 32908
Nearby schools
Schools provided by the listing agent
- Elementary: Westside
- Middle: Southwest
- High: Bayside
Source: Space Coast AOR. This data may not be complete. We recommend contacting the local school district to confirm school assignments for this home.

Similar homes
- $349,9004 bd2 ba1.9k sqft947 Corbin Cir SW, Palm Bay, FL 32908For Sale
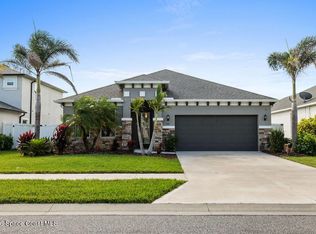 MLS ID #1090561, Bradley Milliken. Space Coast AOR
 - $315,0003 bd2 ba1.6k sqft155 Sutherland Dr SW, Palm Bay, FL 32908For Sale
 MLS ID #1090505, Om Amitkumar Dabhi. Space Coast AOR
 - $329,9004 bd2 ba2k sqft150 Fayetteville St SW, Palm Bay, FL 32908New Construction
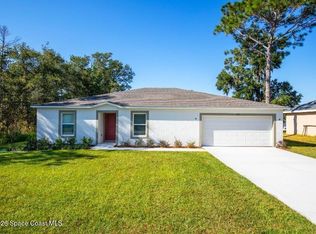 Space Coast AOR
 - $329,9004 bd2 ba2k sqft134 Fayetteville St SW, Palm Bay, FL 32908New ConstructionSpace Coast AOR
