Skip main navigation
Sold for $325,000
Street View
  • $325,000

    1610 Happy Vly, Shawnee, OK 74804

    3beds
    2,075sqft
    Single Family Residence
    Built in 2007
    8,712 Square Feet Lot
    $324,900 Zestimate®
    $157/sqft
    $2,262 Estimated rent

    Home value

    $324,900

    $309,000 - $341,000

    $2,262/mo

    Zestimate® history
    Loading
    Loading...

    Owner options

    List your home for rent

    $2,262/mo

    Rent Zestimate®

    Find your next renter with Zillow Rental Manager. Plus, with online applications, you can quickly screen prospective tenants – for free.

    Learn more

    $2,262/mo

    Rent Zestimate®

    Refinance and save

    $1,730/mo

    Est. payment

    Refinancing to a lower rate could help reduce your monthly payments and save thousands over the life of the loan.

    See today's rates

    $1,730/mo

    Est. payment

    Explore your selling options

    Work with a Zillow partner agent

    Leverage their expertise and Zillow's premium Showcase listings to get your home seen by more buyers.

    Get started

    List with your own agent

    Get your home in front of millions of buyers by listing it on Zillow.

    Learn how to do it

    Sell it yourself

    Take full control of how buyers see your home on Zillow by listing For Sale by Owner (FSBO).

    List your home

    What's special

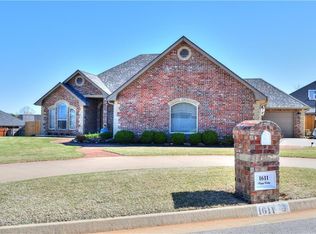
    Welcome to this beautifully maintained home in the highly desirable Woodsong addition! Offering 3 bedrooms, a dedicated study that can easily serve as a fourth bedroom, and a spacious 3-car garage, this home combines thoughtful updates with timeless design. Recent improvements provide peace of mind, including a 2024 heat pump, all-new ductwork, 2022 water heater, whole-home water filtration system and water softener, fresh interior paint, new carpet, updated light fixtures, and new blinds. Inside, you'll love the open-concept layout featuring a vaulted ceiling with decorative beams, a beautiful floor-to-ceiling brick fireplace with gas logs, and a beautiful stone archway that creates a striking focal point between the living room and kitchen. The kitchen is designed for both everyday living and entertaining with granite countertops, a large center island, abundant cabinetry, stainless steel appliances, and a gas cooktop. The spacious dining area overlooks the backyard and opens directly to the covered patio. The split-bedroom floor plan offers added privacy. The primary suite features an elegant tray ceiling and a spacious ensuite bath complete with dual vanities, a jetted soaking tub, walk-in shower, and two walk-in closets. Two secondary bedrooms share a full bath with double vanities, while the study provides the flexibility for a home office, guest room, or fourth bedroom. Additional highlights include a large laundry room with sink and built-in cabinetry, an in-ground storm shelter located in the garage, and a fully fenced backyard with an oversized iron gate providing convenient access for RV or boat parking. Enjoy outdoor living year-round on the covered patio overlooking the spacious backyard. Conveniently located with quick access to I-40 while tucked away in a peaceful neighborhood, this move-in ready home offers the perfect combination of comfort, functionality, and location.

    Zillow last checked:

    Listing updated:

    Listed by:

    Gwyn Self 405-550-5635,

    Coldwell Banker Select,

    Kira Ogle 405-464-5475,

    Coldwell Banker Select

    Bought with:

    Aubrey Roberts, 158114

    The Real Estate Lab, LLC

    Source: MLSOK/OKCMAR as distributed by MLS GRID,MLS#: 1237618MLS Logo

    Facts & features

    Interior

    Bedrooms & bathrooms
    • Bedrooms: 3
    • Bathrooms: 2
    • Full bathrooms: 2
    Primary bedroom
    • Description: Ceiling Fan,Double Vanities,Full Bath,Shower,Walk In Closet,Whirlpool
    Bedroom
    • Description: Ceiling Fan
    Bedroom
    • Description: Ceiling Fan
    Living room
    • Description: Ceiling Fan,Fireplace
    Heating
    • Has Heating (Unspecified Type)
    Cooling
    • Has cooling: Yes
    Appliances
    • Included: Dishwasher, Disposal, Microwave, Water Heater, Free-Standing Gas Oven, Free-Standing Gas Range
    • Laundry: Laundry Room
    Features
    • Stained Wood
    • Flooring: Carpet, Tile
    • Number of fireplaces: 1
    • Fireplace features: Gas Log
    Interior area
    • Total structure area: 2,075
    • Total interior livable area: 2,075 sqft

    Property

    Parking
    • Total spaces: 3
    • Parking features: Additional Parking, Backyard, Concrete
    • Garage spaces: 3
    Features
    • Levels: One
    • Stories: 1
    • Patio & porch: Patio, Porch
    • Fencing: Wood
    Lot
    • Size: 8,712 Square Feet
    • Features: Interior Lot
    Details
    • Additional structures: Outbuilding
    • Parcel number: 1610NONEHappyValley74804
    • Special conditions: None

    Construction

    Type & style
    • Home type: SingleFamily
    • Architectural style: Traditional
    • Property subtype: Single Family Residence
    Materials
    • Brick & Frame
    • Foundation: Slab
    • Roof: Composition
    Condition
    • Year built: 2007

    Community & HOA

    HOA
    • Has HOA: Yes
    • Services included: Greenbelt
    • HOA fee: $150 annually
    Location
    • Region: Shawnee

    Financial & listing details

    • Price per square foot: $157/sqft
    • Tax assessed value: $208,466
    • Annual tax amount: $2,726
    • Date on market: 7/3/2026
    • Listing terms: Cash,Conventional,Sell FHA or VA
    • Electric utility on property: Yes

    Price history

    DateEventPrice
    8/7/2026Sold$325,000$157/sqft
    Source: MLSOK/OKCMAR as distributed by MLS GRID #1237618 Report a problem
    8/4/2026Listed for sale$325,000$157/sqft
    Source: Coldwell Banker Select #1237618 Report a problem
    7/9/2026Pending sale$325,000$157/sqft
    Source: MLSOK/OKCMAR as distributed by MLS GRID #1237618 Report a problem
    7/3/2026Listed for sale$325,000+30.5%$157/sqft
    Source: MLSOK/OKCMAR as distributed by MLS GRID #1237618 Report a problem
    11/30/2020Listing removed$249,000$120/sqft
    Source: Adams Family Real Estate LLC #931123 Report a problem
    10/12/2020Pending sale$249,000$120/sqft
    Source: Adams Family Real Estate LLC #931123 Report a problem
    10/7/2020Listed for sale$249,000+38.3%$120/sqft
    Source: Adams Family Real Estate LLC #931123 Report a problem
    9/1/2011Sold$180,000-10%$87/sqft
    Source: Agent Provided Report a problem
    6/14/2011Listed for sale$199,900-11.9%$96/sqft
    Source: Bob Crothers Realty, Inc. #54619 Report a problem
    3/16/2011Listing removed$227,000$109/sqft
    Source: Century 21 Golden Key Realty #52582 Report a problem
    3/20/2010Listed for sale$227,000$109/sqft
    Source: Century 21 Golden Key Realty #52582 Report a problem

    Public tax history

    YearProperty taxesTax assessment
    2015$1,969 +2.8%$25,016 +3%
    2014$1,915 $24,288 +3%
    2013$1,915 -7.9%$23,580 -7.3%
    2012$2,080 $25,430
    2011$2,080 -5.9%$25,430
    2010$2,211 -0.9%$25,430
    2009$2,231 +4375.4%$25,430
    2008$50 $25,430 +4523.6%
    2007-- $550
    Find assessor info on the county website

    Neighborhood: 74804

    Nearby schools

    GreatSchools rating
    Schools provided by the listing agent
    • Elementary: Grove Lower ES
    • Middle: Grove MS
    • High: Shawnee HS

    Source: MLSOK/OKCMAR as distributed by MLS GRID. This data may not be complete. We recommend contacting the local school district to confirm school assignments for this home.

    Get a cash offer in 3 minutes
    Find out how much your home could sell for in as little as 3 minutes with a no-obligation cash offer.
    Estimated market value
    $324,900
    Get a cash offer in 3 minutes
    Find out how much your home could sell for in as little as 3 minutes with a no-obligation cash offer.
    Estimated market value
    $324,900