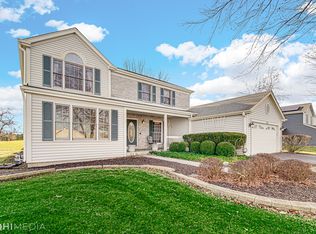
Welcome to 1610 Hartley, where comfort, updates, and convenience come together! This spacious 3-bedroom, 1.5-bath home offers an inviting layout highlighted by a cozy fireplace and generous living spaces perfect for everyday living and entertaining. Full unfinished basement is a blank canvas for your vision. Convenient second floor laundry with three generous size bedrooms upstairs. Recent updates provide peace of mind and modern appeal, including new flooring throughout (2024), fresh paint throughout (2024), a refreshed kitchen (2024), and a brand-new water heater (2026). Whether you're relaxing by the fire or enjoying time with family and friends, you'll appreciate the warmth and functionality this home has to offer. Move right in. Ideally located near schools, parks, shopping, dining, and more, this home puts everything you need just minutes away. Homes with this combination of space, updates, and location don't last long-schedule your showing today before this opportunity is gone!
34 days
|
2,283
|
133
|
Zillow last checked:
Listing updated:
Listed by:
Kat Blackwell224-422-7974,
Inspire Realty Group
Source: MRED as distributed by MLS GRID,MLS#: 12677122

Facts & features
Interior
Bedrooms & bathrooms
Bedrooms: 3
Bathrooms: 2
Full bathrooms: 1
1/2 bathrooms: 1
Rooms
Room types: No additional rooms
Primary bedroom
Level: Second
Area: 195 Square Feet
Dimensions: 13X15
Bedroom 2
Level: Second
Area: 143 Square Feet
Dimensions: 13X11
Bedroom 3
Level: Second
Area: 110 Square Feet
Dimensions: 11X10
Dining room
Level: Main
Area: 130 Square Feet
Dimensions: 10X13
Family room
Level: Main
Area: 280 Square Feet
Dimensions: 20X14
Kitchen
Features: Kitchen (Eating Area-Table Space)
Level: Main
Area: 204 Square Feet
Dimensions: 12X17
Living room
Level: Main
Area: 204 Square Feet
Dimensions: 17X12
Heating
Natural Gas
Cooling
Central Air
Appliances
Included: Range, Dishwasher, Refrigerator, Washer, Dryer, Stainless Steel Appliance(s), Water Softener, Gas Water Heater
Laundry: Upper Level, Laundry Closet
Features
Vaulted Ceiling(s), Open Floorplan, Dining Combo
Flooring: Laminate
Windows: Screens
Basement: Unfinished,Full
Number of fireplaces: 1
Fireplace features: Gas Starter, Family Room
Interior area
Total structure area: 0
Total interior livable area: 1,822 sqft
Property
Parking
Total spaces: 2
Parking features: Yes, Attached, Garage
Attached garage spaces: 2
Accessibility
Accessibility features: No Disability Access
Features
Stories: 2
Patio & porch: Patio
Lot
Size: 0.26 Acres
Dimensions: 125X101X50X116X25
Features: Corner Lot
Details
Parcel number: 1932278006
Special conditions: None
Other equipment: Water-Softener Owned, Ceiling Fan(s)
Construction
Type & style
Home type: SingleFamily
Property subtype: Single Family Residence
Materials
Vinyl Siding
Foundation: Concrete Perimeter
Roof: Asphalt
Condition
New construction: No
Year built: 1994
Utilities & green energy
Sewer: Public Sewer
Water: Public
Community & HOA
Community
Features: Park, Curbs, Sidewalks, Street Lights
Subdivision: High Hill Farms
HOA
Services included: None
Location
Region: Algonquin
Financial & listing details
Price per square foot: $195/sqft
Tax assessed value: $320,451
Annual tax amount: $7,730
Date on market: 6/13/2026
Ownership: Fee Simple
Estimated market value
Zestimate®
$353,200
Estimated sales range
$336,000 - $371,000
Rent Zestimate®
$2,934/mo
Price history
Date
Event
Price
7/9/2026
Pending sale
$355,000$195/sqft
Source: MRED as distributed by MLS GRID #12677122Report a problem
6/18/2026
Price change
$355,000-5.3%$195/sqft
Source: MRED as distributed by MLS GRID #12677122Report a problem
6/15/2026
Listed for sale
$375,000$206/sqft
Source: MRED as distributed by MLS GRID #12677122Report a problem
6/14/2026
Pending sale
$375,000$206/sqft
Source: MRED as distributed by MLS GRID #12677122Report a problem
6/13/2026
Listed for sale
$375,000-6.2%$206/sqft
Source: MRED as distributed by MLS GRID #12677122Report a problem
6/11/2026
Listing removed
$399,900$219/sqft
Source: MRED as distributed by MLS GRID #12669207Report a problem
6/6/2026
Listed for sale
$399,900+31.1%$219/sqft
Source: MRED as distributed by MLS GRID #12669207Report a problem
10/20/2023
Sold
$305,000+104.7%$167/sqft
Source: MRED as distributed by MLS GRID #11902958Report a problem
Explore the cost of this home by adjusting the details. Changes won't be saved.
Principal & interest
$1,547
Mortgage insurance
$0
Property taxes
$170
Home insurance
$105
HOA fees
$0
Utilities
Not included
All calculations are estimates and provided by Zillow, Inc. for informational purposes only. Actual amounts may vary.
HOA fees may include property taxes on listings classified as Co-Ops. Contact the listing agent and/or owner for fee details.
Mortgage interest rates are dependent on a number of factors, including credit score, down payment, and repayment length. Interest rate data provided by Zillow Group Marketplace, Inc. as of 1/1/1970 from various mortgage lenders with which we have lead or other similar arrangements; the Estimated Payment is an average of those rates.
See how much you could borrow to make a competitive offer.
Source: MRED as distributed by MLS GRID. This data may not be complete. We recommend contacting the local school district to confirm school assignments for this home.