Skip main navigation
Active
  • Price cut: $5K (6/24)
    $354,900

    1610 Hawk Dr, Rock Springs, WY 82901

    3beds
    2baths
    1,324sqft
    : 
    Loading
    Get pre-qualified
    Single Family Residence
    Built in 2014
    5,662 Square Feet Lot
    $350,700 Zestimate®
    $268/sqft
    $-- HOA

    What's special

    Mature treesHigh-efficiency furnaceAll one-level livingAuto sprinkler systemHepa filtration systemVinyl fencingFresh paint
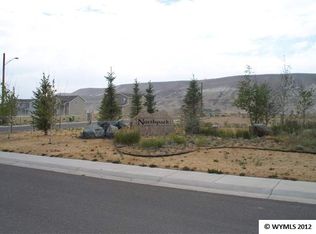
    Welcome home! This beautifully maintained property offers convenient all one-level living with an open modern floorplan and laminate wood flooring throughout the main living areas. The kitchen features rich dark wood cabinetry, a kitchen island, granite countertops, pendant lighting, stainless steel appliances including a gas range, and a spacious double-door pantry for excellent storage and functionality. All kitchen appliances are included. The dining room features a chandelier, decorative molding, and is open to the kitchen and living room creating a warm and inviting space for entertaining. The primary suite offers charming decorative molding and wainscoting, a huge walk-in closet, and an en suite bathroom complete with a jetted tub/shower combo. The separate laundry room features a custom frosted glass “Laundry” door, fresh paint, and convenient access to the crawlspace for additional storage. Other updates include a newer hot water heater and new expansion tank. Enjoy year-round comfort with a high-efficiency furnace, central air conditioning, and HEPA filtration system. Outside, the fully landscaped yard includes mature trees, grass, planters, vinyl fencing, and an auto sprinkler system that has recently been overhauled and is now in good working order. The backyard is designed for relaxing and entertaining with a wood pergola covering the patio and deck, plus a wind block for added west wind protection. There is also RV parking on the rocked area beside the home. Conveniently located within city limits on the edge of North Rock Springs, this property offers both space and accessibility to recreation on White Mountain. If you’re looking for the one... this is it! Listed with AAA Properties, LLC, Jannel Fossen Call or text (307) 389-0903 for more information or a private showing.
    59 days
    |
    353
    |
    35
    |

    Likely to sell faster than

    Zillow last checked:

    Listing updated:

    Listed by:

    Jannel Fossen 307-389-0903,

    AAA Properties, LLC

    Source: WYOMLS,MLS#: 20262397MLS Logo

    Loading...

      Facts & features

      Interior

      Bedrooms & bathrooms
      • Bedrooms: 3
      • Bathrooms: 2
      • Main level bathrooms: 2
      Bedroom 2
      • Level: Main
      Bedroom 3
      • Level: Main
      Bedroom 4
      • Level: N/A
      Bedroom 5
      • Level: N/A
      Dining room
      • Level: Main
      Family room
      • Level: N/A
      Kitchen
      • Level: Main
      Living room
      • Level: Main
      Heating
      • Forced Air Gas
      Cooling
      • Central Air
      Appliances
      • Included: Built Ins, Dishwasher, Disposal, Microwave, Range/Oven, Refrigerator
      • Laundry: Entry Level, Main Level
      Features
      • Walk-In Closet(s), Master Downstairs
      • Flooring: Vinyl, Carpet
      • Windows: Double Pane Windows, Blinds
      • Basement: Crawl Space
      • Has fireplace: No
      • Fireplace features: None
      Interior area
      • Total structure area: 1,324
      • Total interior livable area: 1,324 sqft
      • Finished area above ground: 1,324

      Property

      Parking
      • Total spaces: 2
      • Parking features: Attached, Garage Door Opener, RV Access/Parking
      • Attached garage spaces: 2
      Features
      • Patio & porch: Deck, Patio
      • Has spa: Yes
      • Spa features: Bath
      • Fencing: Vinyl
      Lot
      • Size: 5,662 Square Feet
      Details
      • Parcel number: 19051612201100
      • Zoning description: Manufactured Home (mobile) Park

      Construction

      Type & style
      • Home type: SingleFamily
      • Architectural style: Ranch
      • Property subtype: Single Family Residence
      Materials
      • Vinyl Siding
      • Foundation: Concrete Perimeter
      • Roof: Architectural
      Condition
      • Existing-a house that someone has lived in
      • New construction: No
      • Year built: 2014

      Utilities & green energy

      • Electric: Rocky Mountain Power
      • Gas: Natural
      • Sewer: Public Sewer
      • Water: City

      Community & HOA

      Community
      • Subdivision: Northparkphase1
      HOA
      • Has HOA: No
      • Services included: ///
      Location
      • Region: Rock Springs

      Financial & listing details

      • Price per square foot: $268/sqft
      • Tax assessed value: $203,711
      • Annual tax amount: $1,431
      • Date on market: 5/19/2026
      • Exclusions: ///

        Estimated market value

        $350,700

        $333,000 - $368,000

        $1,689/mo

        Price history

        Price history is unavailable.

        Public tax history

        YearProperty taxesTax assessment
        2025$1,432 -22.4%$19,353 -22.5%
        2024$1,845 +22.9%$24,957 +20.4%
        2023$1,501 -1.7%$20,732 -0.8%
        2022$1,528 +6.7%$20,908 +7%
        2021$1,431 -9.8%$19,539 -9.9%
        2020$1,587 +1.4%$21,684 +0.6%
        2019$1,566 -0.9%$21,558 -0.7%
        2018$1,580 +1.9%$21,712 +2.4%
        2017$1,551 $21,213 +3.9%
        2015-- $20,423 +514.2%
        2014-- $3,325
        Find assessor info on the county website

        Monthly payment

        Est. payment

        Payment breakdown

        Explore the cost of this home by adjusting the details. Changes won't be saved.
        All calculations are estimates and provided by Zillow, Inc. for informational purposes only. Actual amounts may vary.
        HOA fees may include property taxes on listings classified as Co-Ops. Contact the listing agent and/or owner for fee details.
        Mortgage interest rates are dependent on a number of factors, including credit score, down payment, and repayment length. Interest rate data provided by Zillow Group Marketplace, Inc. as of 1/1/1970 from various mortgage lenders with which we have lead or other similar arrangements; the Estimated Payment is an average of those rates.
        See how much you could borrow to make a competitive offer.

        Climate risks

        Neighborhood: 82901

        Getting around

        5 / 100
        Car-Dependent
        39 / 100
        Somewhat Bikeable

        Nearby schools

        GreatSchools rating

        A local agent can set up tours, give advice and negotiate with sellers.

        Browse local experts

        Similar homes