Introducing a stunning custom home in the heart of Mount Dora, beautifully nestled on a serene, wooded lot with endless natural views. This property overlooks a protected state-owned greenbelt, ensuring no rear neighbors. Couple this with no HOA; this brand-new home is what you've been looking for. Packed with top-tier features not found in typical builder-grade homes, this residence is thoughtfully designed with quality in mind. The garage is prewired for a 50-amp electric car charger outlet, and its insulated door is paired with a smart WiFi-enabled side mount opener. Enjoy the comfort of double-hung Siminton insulated windows and radiant barriers in the roof trusses for exceptional energy efficiency. The craftsmanship extends to the beautiful thick engineered wood floors, wood inlay ceilings in the living room and master bedroom, vintage doors to the walk-in pantry, and actual Chicago brick on both porches. The home includes a drainage system to manage rain runoff, a separate irrigation meter, and a spacious open storage room running the full length over the garage for convenience and peace of mind. In addition, the under-slab water supply lines have no joints, adding durability and peace of mind. This home is an incredible blend of modern functionality and timeless charm—truly a must-see in Mount Dora!
Sold for $759,900
$759,900
1610 HILLTOP DRIVE, MOUNT DORA, FL 32757
3beds
1,800sqft
Single Family Residence
Built in 2024
0.29 Acres Lot
$767,100 Zestimate®
$422/sqft
$2,547 Estimated rent
Home value
$767,100
$729,000 - $805,000
$2,547/mo
Zestimate® history
Owner options
List your home for rent
$2,547/mo
Rent Zestimate®
Find your next renter with Zillow Rental Manager. Plus, with online applications, you can quickly screen prospective tenants – for free.
$2,547/mo
Rent Zestimate®
Refinance and save
$5,097/mo
Est. payment
Refinancing to a lower rate could help reduce your monthly payments and save thousands over the life of the loan.
$5,097/mo
Est. payment
Explore your selling options
Work with a Zillow partner agent
Leverage their expertise and Zillow's premium Showcase listings to get your home seen by more buyers.
Get startedList with your own agent
Get your home in front of millions of buyers by listing it on Zillow.
Learn how to do itSell it yourself
Take full control of how buyers see your home on Zillow by listing For Sale by Owner (FSBO).
List your homeWhat's special
Zillow last checked:
Listing updated:
Listed by:
Debbie Gunter 407-257-5924,
DEBORAH BURNS GUNTER 407-257-5924
Bought with:
Joanne Levy, 3435507
BHHS FLORIDA REALTY
Source: Stellar MLS,MLS#: O6244484 Originating MLS: Orlando Regional
Originating MLS: Orlando Regional
Facts & features
Interior
Bedrooms & bathrooms
- Bedrooms: 3
- Bathrooms: 2
- Full bathrooms: 2
Rooms
- Room types: Utility Room
Primary bedroom
- Features: En Suite Bathroom, Walk-In Closet(s)
- Level: First
Bedroom 2
- Features: Built-in Closet
- Level: First
Bedroom 3
- Features: Built-in Closet
- Level: First
Primary bathroom
- Features: Shower No Tub
- Level: First
Bathroom 2
- Features: Tub With Shower
- Level: First
Dining room
- Level: First
Kitchen
- Features: Pantry
- Level: First
Laundry
- Level: First
Living room
- Level: First
Heating
- Central
Cooling
- Central Air
Appliances
- Included: Dishwasher, Disposal, Electric Water Heater, Microwave, Range, Range Hood, Refrigerator
- Laundry: Laundry Room
Features
- Built-in Features, Ceiling Fan(s), Coffered Ceiling(s), Crown Molding, Eating Space In Kitchen, High Ceilings, Kitchen/Family Room Combo, Living Room/Dining Room Combo, Open Floorplan, Primary Bedroom Main Floor, Solid Surface Counters, Split Bedroom, Thermostat, Tray Ceiling(s), Walk-In Closet(s)
- Flooring: Tile, Hardwood
- Has fireplace: No
Interior area
- Total structure area: 2,709
- Total interior livable area: 1,800 sqft
Property
Parking
- Total spaces: 2
- Parking features: Garage Door Opener
- Attached garage spaces: 2
Features
- Levels: One
- Stories: 1
- Patio & porch: Covered, Front Porch, Porch, Rear Porch
- Exterior features: Irrigation System, Lighting, Private Mailbox, Rain Gutters, Sprinkler Metered, Storage
- Has view: Yes
- View description: Park/Greenbelt
Lot
- Size: 0.29 Acres
- Features: City Lot, Sloped
- Residential vegetation: Trees/Landscaped
Details
- Additional structures: Shed(s)
- Parcel number: 301927100000001101
- Special conditions: None
Construction
Type & style
- Home type: SingleFamily
- Architectural style: Cottage
- Property subtype: Single Family Residence
Materials
- Block
- Foundation: Slab, Stem Wall
- Roof: Shingle
Condition
- Completed
- New construction: Yes
- Year built: 2024
Details
- Builder name: EH BURNS LLC
Utilities & green energy
- Sewer: Septic Tank
- Water: None
- Utilities for property: BB/HS Internet Available, Cable Available, Electricity Connected, Sprinkler Meter, Water Connected
Community & HOA
Community
- Pet fee: $0 monthly
- Subdivision: PINE CREST UN #2
HOA
- Has HOA: No
Location
- Region: Mount Dora
Financial & listing details
- Price per square foot: $422/sqft
- Tax assessed value: $653,533
- Annual tax amount: $1,438
- Date on market: 9/24/2024
- Cumulative days on market: 20 days
- Listing terms: Cash,Conventional,FHA,VA Loan
- Ownership: Fee Simple
- Total actual rent: 0
- Electric utility on property: Yes
- Road surface type: Asphalt
Price history
| Date | Event | Price |
|---|---|---|
| 10/25/2024 | Sold | $759,900-3.7%$422/sqft |
Source:  Stellar MLS #O6244484 Report a problem Stellar MLS #O6244484 Report a problem | ||
| 10/16/2024 | Pending sale | $789,500$439/sqft |
Source: Stellar MLS #O6244484 Report a problem | ||
| 9/24/2024 | Listed for sale | $789,500+996.5%$439/sqft |
Source: Stellar MLS #O6244484 Report a problem | ||
| 4/12/2022 | Sold | $72,000+30.9%$40/sqft |
Source: Public Record Report a problem | ||
| 3/16/2021 | Sold | $55,000$31/sqft |
Source: Public Record Report a problem | ||
Public tax history
| Year | Property taxes | Tax assessment |
|---|---|---|
| 2025 | $8,917 +461.8% | $504,673 +500.8% |
| 2024 | $1,587 +10.3% | $84,000 +7.3% |
| 2023 | $1,438 +14.1% | $78,260 +16.7% |
| 2022 | $1,261 +27.4% | $67,060 +38.9% |
| 2021 | $990 +14.3% | $48,290 +10% |
| 2020 | $866 -2.7% | $43,900 |
| 2019 | $890 +0.9% | $43,900 |
| 2018 | $882 | $43,900 |
Find assessor info on the county website
Neighborhood: 32757
Nearby homes
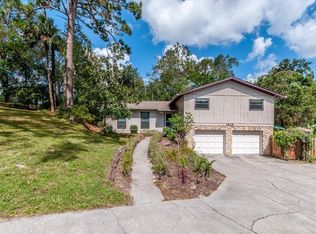
- $261,3734 bd3 ba2.1k sqft1618 Hilltop Dr, Mount Dora, FL 32757Off Market
- $533,5004 bd3 ba2.3k sqft1618 Hilltop Dr, Mount Dora, FL 32757Off Market
- $607,0004 bd2 ba2.1k sqft1604 Hilltop Dr, Mount Dora, FL 32757Off Market

- $393,5003 bd2 ba1.8k sqft1607 Hilltop Dr, Mount Dora, FL 32757Off Market
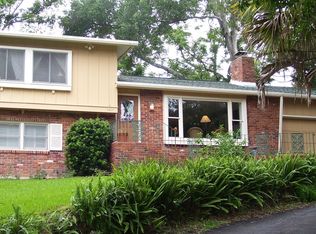
- $449,4003 bd3 ba1.9k sqft1554 Hilltop Dr, Mount Dora, FL 32757Off Market
- $334,1002 bd2 ba1.3k sqft1525 Hilltop Dr, Mount Dora, FL 32757Off Market
- $398,4002 bd2 ba1.8k sqft1615 Hilltop Dr, Mount Dora, FL 32757Off Market
- $521,2003 bd3 ba2.7k sqft1706 Hilltop Dr, Mount Dora, FL 32757Off Market
Nearby schools
GreatSchools rating
- 2/10Triangle Elementary SchoolGrades: PK-5Distance: 1.5 mi
- 4/10Mt. Dora Middle SchoolGrades: 6-8Distance: 1.2 mi
- 5/10Mt. Dora High SchoolGrades: 9-12Distance: 1.1 mi
Get a cash offer in 3 minutes
Find out how much your home could sell for in as little as 3 minutes with a no-obligation cash offer.
Estimated market value
$767,100
Get a cash offer in 3 minutes
Find out how much your home could sell for in as little as 3 minutes with a no-obligation cash offer.
Estimated market value
$767,100
- Florida
- Lake County
- Mount Dora
- 32757
- 1610 HILLTOP DRIVE
Nearby cities
Nearby zip codes
Other Mount Dora Topics
