Skip main navigation
Sold
  • $449,700

    1610 Honeysuckle Dr, Liberty, MO 64068

    4beds
    2,284sqft
    Single Family Residence
    Built in 2008
    8,712 Square Feet Lot
    $449,700 Zestimate®
    $197/sqft
    $2,404 Estimated rent

    Home value

    $449,700

    $427,000 - $472,000

    $2,404/mo

    Zestimate® history
    Loading
    Loading...

    Owner options

    List your home for rent

    $2,404/mo

    Rent Zestimate®

    Find your next renter with Zillow Rental Manager. Plus, with online applications, you can quickly screen prospective tenants – for free.

    Learn more

    $2,404/mo

    Rent Zestimate®

    Refinance and save

    $3,023/mo

    Est. payment

    Refinancing to a lower rate could help reduce your monthly payments and save thousands over the life of the loan.

    See today's rates

    $3,023/mo

    Est. payment

    Explore your selling options

    Work with a Zillow partner agent

    Leverage their expertise and Zillow's premium Showcase listings to get your home seen by more buyers.

    Get started

    List with your own agent

    Get your home in front of millions of buyers by listing it on Zillow.

    Learn how to do it

    Sell it yourself

    Take full control of how buyers see your home on Zillow by listing For Sale by Owner (FSBO).

    List your home

    What's special

    Half bathOpen concept livingFenced yardUnfinished walkout basementNew paint throughoutBrand new carpetTub shower combo

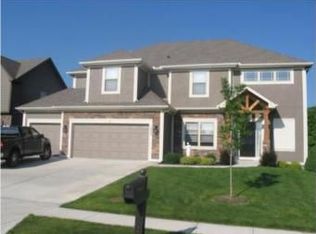
    Enjoy your privacy in this stunning updated 2story backed to trees! Upon entering you will feel at home. Walk into a grand entrance with tall ceilings, updated light fixtures, wide staircase w/ beautiful stair carpet. Large formal dining room beautiful wainscoting and brand new carpet. Open concept living, dining, kitchen prefect for entertaining. Living room provides amazing floor to ceiling stone fireplace, 5 large bay windows, new carpet, new paint throughout main level and ceiling fan. Kitchen dining combo walks out onto a beautiful deck. Kitchen has a wow factor with stained cabinets, stainless steel appliances, quartz countertops, tiled backsplash, large walk in pantry, Half bath and 3 car garage. 2nd level provides grand primary bedroom/bathroom with walk in closet, vaulted ceilings, double vanity, stand alone shower and jetted tub. 3 additional spacious bedrooms with walk in closets, bedroom level laundry, full bathroom with double sinks, linen closet and tub shower combo. Unfinished walkout basement gives you room to expand! Fenced yard and amazing treed lot for privacy. Do not miss this beauty!

    This property is off market, which means it's not currently listed for sale or rent on Zillow. This may be different from what's available on other websites or public sources.


    Zillow last checked:

    Listing updated:

    Listed by:

    Delisa Calderone 816-729-2426,

    ReeceNichols-KCN

    Bought with:

    Liz Sievert, 2014008880

    Juncture

    Source: Heartland MLS as distributed by MLS GRID,MLS#: 2433919MLS Logo

    Facts & features

    Interior

    Bedrooms & bathrooms
    • Bedrooms: 4
    • Bathrooms: 3
    • Full bathrooms: 2
    • 1/2 bathrooms: 1
    Primary bedroom
    • Features: Carpet, Ceiling Fan(s)
    • Level: Second
    Bedroom 2
    • Features: Walk-In Closet(s)
    • Level: Second
    Bedroom 3
    • Features: Walk-In Closet(s)
    • Level: Second
    Primary bathroom
    • Features: Double Vanity, Walk-In Closet(s)
    • Level: Second
    Breakfast room
    • Level: First
    Dining room
    • Features: All Carpet
    • Level: First
    Great room
    • Features: All Carpet, Carpet, Ceiling Fan(s), Fireplace
    • Level: First
    Kitchen
    • Features: Pantry, Quartz Counter
    • Level: First
    Heating
    • Heatpump/Gas
    Cooling
    • Electric
    Appliances
    • Included: Dishwasher, Disposal, Microwave, Built-In Electric Oven, Free-Standing Electric Oven, Stainless Steel Appliance(s)
    • Laundry: Bedroom Level, Upper Level
    Features
    • Ceiling Fan(s), Custom Cabinets, Pantry, Stained Cabinets, Vaulted Ceiling(s), Walk-In Closet(s)
    • Flooring: Carpet, Wood
    • Windows: Window Coverings
    • Basement: Full,Walk-Out Access
    • Number of fireplaces: 1
    • Fireplace features: Gas Starter, Great Room
    Interior area
    • Total structure area: 2,284
    • Total interior livable area: 2,284 sqft
    • Finished area above ground: 2,284

    Property

    Parking
    • Total spaces: 3
    • Parking features: Attached, Garage Faces Front
    • Attached garage spaces: 3
    Features
    • Patio & porch: Deck, Covered
    • Spa features: Bath
    Lot
    • Size: 8,712 Square Feet
    • Features: City Lot
    Details
    • Parcel number: 154120002041.00

    Construction

    Type & style
    • Home type: SingleFamily
    • Architectural style: Traditional
    • Property subtype: Single Family Residence
    Materials
    • Frame
    • Roof: Composition
    Condition
    • Year built: 2008

    Utilities & green energy

    • Sewer: Public Sewer
    • Water: Public

    Community & HOA

    Community
    • Security: Smoke Detector(s)
    • Subdivision: Clay Meadows South
    HOA
    • Has HOA: Yes
    • Amenities included: Pool
    • HOA fee: $200 annually
    Location
    • Region: Liberty

    Financial & listing details

    • Price per square foot: $197/sqft
    • Tax assessed value: $64,410
    • Annual tax amount: $3,875
    • Date on market: 5/8/2023
    • Listing terms: Cash,Conventional,VA Loan
    • Ownership: Private

    Price history

    DateEventPrice
    6/29/2023Sold--
    Source: Heartland MLS as distributed by MLS GRID #2433919 Report a problem
    5/11/2023Pending sale$420,000$184/sqft
    Source: Heartland MLS as distributed by MLS GRID #2433919 Report a problem
    5/8/2023Listed for sale$420,000$184/sqft
    Source: Heartland MLS as distributed by MLS GRID #2433919 Report a problem

    Public tax history

    YearProperty taxesTax assessment
    2025$4,628 +6.2%$64,410 +13.7%
    2024$4,356 -1.7%$56,640
    2023$4,430 +14.3%$56,640 +15.8%
    2022$3,875 +0.8%$48,910
    2021$3,844 +6.9%$48,910 +13.8%
    2020$3,598 $42,980
    2019$3,598 +0%$42,980 +4.1%
    2018$3,597 +7.1%$41,270
    2017$3,358 $41,270 +3.8%
    2016$3,358 $39,770
    2015$3,358 0%$39,770 +4.4%
    2014$3,359 $38,080
    2013-- $38,080 -5.7%
    2012-- $40,390
    2011-- $40,390 +3.6%
    2010-- $38,970
    2009-- $38,970 +583.7%
    2007-- $5,700
    2006-- $5,700
    Find assessor info on the county website

    Neighborhood: 64068

    Nearby schools

    GreatSchools rating
    Schools provided by the listing agent
    • High: Liberty

    Source: Heartland MLS as distributed by MLS GRID. This data may not be complete. We recommend contacting the local school district to confirm school assignments for this home.

    Get a cash offer in 3 minutes
    Find out how much your home could sell for in as little as 3 minutes with a no-obligation cash offer.
    Estimated market value
    $449,700
    Get a cash offer in 3 minutes
    Find out how much your home could sell for in as little as 3 minutes with a no-obligation cash offer.
    Estimated market value
    $449,700