Welcome to the heart of Plant City, where old Florida charm meets modern convenience! This delightful 3-bedroom, 2-bathroom ranch-style home is tucked beneath majestic, mature oaks in a quiet, friendly neighborhood. With a spacious, fenced backyard and a garage, this home offers the perfect balance of comfort and practicality. The thoughtfully designed split floor plan provides privacy and versatility, while the inviting living and dining spaces create a warm atmosphere for gatherings. French doors lead you out to the generous backyard, ready for your vision — whether it’s a playground, a pool, or a space for weekend BBQs and lawn games. Recent updates ensure peace of mind, with a newer roof, water heater, refrigerator, dishwasher, exterior paint, fencing, and refreshed interior paint in select rooms. Location is everything, and this home delivers! Just minutes from historic Downtown Plant City, you’ll love exploring its unique shops, charming restaurants, lively festivals, art shows, and music performances. Plus, with Brewer and Snowden Parks nearby, you’ll have playgrounds, picnic areas, sports courts, and scenic trails practically at your doorstep. Don’t miss your chance to own this inviting home in one of Tampa Bay’s most treasured communities — the Winter Strawberry Capital of the World! Schedule your showing today and start your next chapter in Plant City
Sold for $275,000
$275,000
1610 HUGHES DRIVE, PLANT CITY, FL 33563
3beds
1,115sqft
Single Family Residence
Built in 1975
7,800 Square Feet Lot
$267,300 Zestimate®
$247/sqft
$2,009 Estimated rent
Home value
$267,300
$243,000 - $291,000
$2,009/mo
Zestimate® history
Owner options
List your home for rent
$2,009/mo
Rent Zestimate®
Find your next renter with Zillow Rental Manager. Plus, with online applications, you can quickly screen prospective tenants – for free.
$2,009/mo
Rent Zestimate®
Refinance and save
$1,914/mo
Est. payment
Refinancing to a lower rate could help reduce your monthly payments and save thousands over the life of the loan.
$1,914/mo
Est. payment
Explore your selling options
Work with a Zillow partner agent
Leverage their expertise and Zillow's premium Showcase listings to get your home seen by more buyers.
Get startedList with your own agent
Get your home in front of millions of buyers by listing it on Zillow.
Learn how to do itSell it yourself
Take full control of how buyers see your home on Zillow by listing For Sale by Owner (FSBO).
List your homeWhat's special
Majestic mature oaksFrench doorsSpacious fenced backyardSplit floor plan
Zillow last checked:
Listing updated:
Listed by:
Melissa DeMaria 813-390-8675,
KELLER WILLIAMS TAMPA PROP. 813-264-7754
Bought with:
Kurt Neubauer, 3514330
AGILE GROUP REALTY
Source: Stellar MLS,MLS#: TB8359257 Originating MLS: Suncoast Tampa
Originating MLS: Suncoast Tampa
Facts & features
Interior
Bedrooms & bathrooms
- Bedrooms: 3
- Bathrooms: 2
- Full bathrooms: 2
Primary bedroom
- Features: Walk-In Closet(s)
- Level: First
- Area: 132 Square Feet
- Dimensions: 11x12
Bedroom 2
- Features: Walk-In Closet(s)
- Level: First
- Area: 110 Square Feet
- Dimensions: 10x11
Bedroom 3
- Features: Walk-In Closet(s)
- Level: First
- Area: 90 Square Feet
- Dimensions: 9x10
Dining room
- Level: First
- Area: 135 Square Feet
- Dimensions: 9x15
Kitchen
- Level: First
- Area: 72 Square Feet
- Dimensions: 8x9
Living room
- Level: First
- Area: 156 Square Feet
- Dimensions: 12x13
Heating
- Central, Electric
Cooling
- Central Air
Appliances
- Included: Dishwasher, Electric Water Heater, Range, Range Hood, Refrigerator
- Laundry: Other
Features
- Ceiling Fan(s), Primary Bedroom Main Floor, Solid Surface Counters, Split Bedroom, Thermostat, Walk-In Closet(s)
- Flooring: Ceramic Tile, Laminate
- Doors: French Doors
- Has fireplace: No
Interior area
- Total structure area: 1,447
- Total interior livable area: 1,115 sqft
Property
Parking
- Total spaces: 1
- Parking features: Garage - Attached
- Attached garage spaces: 1
Features
- Levels: One
- Stories: 1
- Patio & porch: Covered
- Exterior features: Private Mailbox
Lot
- Size: 7,800 Square Feet
Details
- Parcel number: P32282258Q00000000053.0
- Zoning: R-1A
- Special conditions: None
Construction
Type & style
- Home type: SingleFamily
- Architectural style: Ranch
- Property subtype: Single Family Residence
Materials
- Block
- Foundation: Slab
- Roof: Shingle
Condition
- New construction: No
- Year built: 1975
Utilities & green energy
- Sewer: Public Sewer
- Water: Public
- Utilities for property: BB/HS Internet Available, Electricity Connected, Public, Sewer Connected, Street Lights, Water Connected
Community & HOA
Community
- Pet fee: $0 monthly
- Subdivision: PINEY OAKS ESTATES PH ONE
HOA
- Has HOA: No
Location
- Region: Plant City
Financial & listing details
- Price per square foot: $247/sqft
- Tax assessed value: $169,027
- Annual tax amount: $1,471
- Date on market: 3/9/2025
- Listing terms: Cash,Conventional,FHA,VA Loan
- Ownership: Fee Simple
- Total actual rent: 0
- Electric utility on property: Yes
- Road surface type: Paved
Price history
| Date | Event | Price |
|---|---|---|
| 4/10/2025 | Sold | $275,000$247/sqft |
Source:  Stellar MLS #TB8359257 Report a problem Stellar MLS #TB8359257 Report a problem | ||
| 3/12/2025 | Pending sale | $275,000$247/sqft |
Source: Stellar MLS #TB8359257 Report a problem | ||
| 3/9/2025 | Listed for sale | $275,000-8.3%$247/sqft |
Source: Stellar MLS #TB8359257 Report a problem | ||
| 2/22/2024 | Listing removed | -- |
Source: Stellar MLS #T3490848 Report a problem | ||
| 2/15/2024 | Price change | $299,900-1.6%$269/sqft |
Source: Stellar MLS #T3490848 Report a problem | ||
| 2/2/2024 | Price change | $304,900-1.6%$273/sqft |
Source: Stellar MLS #T3490848 Report a problem | ||
| 1/11/2024 | Price change | $309,900-3.1%$278/sqft |
Source: Stellar MLS #T3490848 Report a problem | ||
| 12/14/2023 | Price change | $319,9000%$287/sqft |
Source: Stellar MLS #T3490848 Report a problem | ||
| 12/8/2023 | Listed for sale | $320,000+93.9%$287/sqft |
Source: Stellar MLS #T3490848 Report a problem | ||
| 11/21/2019 | Sold | $165,000+3.1%$148/sqft |
Source: Public Record Report a problem | ||
| 10/14/2019 | Pending sale | $160,000$143/sqft |
Source: CENTURY 21 Beggins Enterprises #T3203202 Report a problem | ||
| 10/14/2019 | Listed for sale | $160,000$143/sqft |
Source: CENTURY 21 Beggins Enterprises #T3203202 Report a problem | ||
| 10/14/2019 | Pending sale | $160,000$143/sqft |
Source: CENTURY 21 Beggins Enterprises #T3203202 Report a problem | ||
| 10/7/2019 | Listed for sale | $160,000+122.2%$143/sqft |
Source: CENTURY 21 BEGGINS ENTERPRISES #T3203202 Report a problem | ||
| 4/26/1999 | Sold | $72,000$65/sqft |
Source: Public Record Report a problem | ||
Public tax history
| Year | Property taxes | Tax assessment |
|---|---|---|
| 2025 | $1,614 +9.7% | $169,027 +33.7% |
| 2024 | $1,471 +3.7% | $126,379 +3% |
| 2023 | $1,418 +3.9% | $122,698 +3% |
| 2022 | $1,365 +2% | $119,124 +3% |
| 2021 | $1,339 +1.3% | $115,654 +1.4% |
| 2020 | $1,321 -29.6% | $114,057 +12.2% |
| 2019 | $1,878 | $101,620 +57.9% |
| 2018 | $1,878 +301.3% | $64,364 -14.7% |
| 2017 | $468 -16.6% | $75,431 +22.2% |
| 2016 | $561 +3.9% | $61,743 +0.7% |
| 2015 | $540 -2% | $61,314 +0.8% |
| 2014 | $551 | $60,827 +1.5% |
| 2013 | $551 -1.1% | $59,928 +1.7% |
| 2012 | $557 -0.5% | $58,926 -0.3% |
| 2011 | $560 -12.2% | $59,082 -15.6% |
| 2010 | $637 -4.2% | $70,035 -4.1% |
| 2009 | $666 +1.5% | $73,038 +0.1% |
| 2008 | $656 -23.9% | $72,965 +3% |
| 2007 | $862 -4.9% | $70,840 +2.5% |
| 2006 | $906 +1.9% | $69,112 +3% |
| 2005 | $889 | $67,099 +3% |
| 2004 | -- | $65,145 +1.9% |
| 2003 | -- | $63,930 +2.4% |
| 2002 | -- | $62,432 +1.6% |
| 2001 | -- | $61,449 +3% |
| 2000 | $780 | $59,659 |
Find assessor info on the county website
Neighborhood: 33563
Nearby homes
- $245,8002 bd1 ba1.3k sqft1608 Hughes Dr, Plant City, FL 33563Off Market
- $269,5003 bd1 ba1.3k sqft1612 Hughes Dr, Plant City, FL 33563Off Market
- $343,0005 bd2 ba1.4k sqft1611 Cedar Dr, Plant City, FL 33563Sold
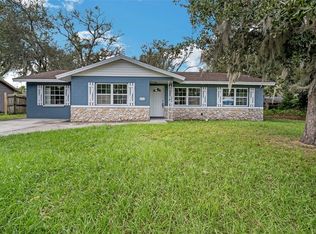
- $275,8004 bd2 ba1.2k sqft1613 Cedar Dr, Plant City, FL 33563Off Market
- $277,4004 bd2 ba1.2k sqft1611 Hughes Dr, Plant City, FL 33563Off Market
- $312,9004 bd2 ba1.4k sqft1606 Hughes Dr, Plant City, FL 33563Off Market
- $313,8004 bd2 ba1.4k sqft1606R Hughes Dr, Plant City, FL 33563Off Market
- $276,2002 bd2 ba1k sqft1609 Hughes Dr, Plant City, FL 33563Off Market
Nearby schools
GreatSchools rating
- 5/10Burney Elementary SchoolGrades: PK-5Distance: 0.6 mi
- 3/10Tomlin Middle SchoolGrades: 6-8Distance: 1.9 mi
- 5/10Plant City High SchoolGrades: 9-12Distance: 0.6 mi
Get a cash offer in 3 minutes
Find out how much your home could sell for in as little as 3 minutes with a no-obligation cash offer.
Estimated market value
$267,300
Get a cash offer in 3 minutes
Find out how much your home could sell for in as little as 3 minutes with a no-obligation cash offer.
Estimated market value
$267,300
- Florida
- Hillsborough County
- Plant City
- 33563
- 1610 HUGHES DRIVE
Nearby cities
Nearby zip codes
Other Plant City Topics
