Well-loved 3 bedroom, 2 bath home featuring lots of gleaming wood flooring, excellent storage spaces and multiple skylights, this one is a must see! The kitchen and laundry room were updated and include abundant cabinetry, newer appliances and stone countertops. The primary suite includes a walk-in closet with organizers plus an updated bathroom with a newer shower and vanity. A covered patio and a covered deck offer great outdoor space for entertaining while enjoying the mature landscaping. Skylights add to the appeal of this home and brighten the interior. A new main electrical panel was just installed to update the home. A large room off the family room has been used as a dining room. It offers possibilities for multiple uses. The front yard features low-maintenance landscaping. The garage includes a sink and workshop space plus additional cabinetry. Located conveniently close to major thoroughfares this home is commuter-friendly. Access to local hospitals, shopping and schools add to the appeal of this delightful property. Spacious rooms and a flexible floor plan are just two of the great features you will find in this gem. Don't miss out! Check it out today!
Active
$500,000
1610 Idylwood Ct, Modesto, CA 95350
3beds
1,769sqft
Single Family Residence
Built in 1966
7,270 Square Feet Lot
$492,800 Zestimate®
$283/sqft
$-- HOA
What's special
Mature landscapingNewer appliancesFlexible floor planCovered deckStone countertopsCovered patioMultiple skylights
- 4 days
- 339
- 13
Zillow last checked:
Listing updated:
Listed by:
Deni Royer DRE #00862033 209-479-4448,
Berkshire Hathaway HomeServices-Drysdale Properties
Source: MetroList Services of CA,MLS#: 226134248Originating MLS: MetroList Services, Inc.
Facts & features
Interior
Bedrooms & bathrooms
- Bedrooms: 3
- Bathrooms: 2
- Full bathrooms: 2
Rooms
- Room types: Bathroom, Dining Room, Family Room, Kitchen, Laundry, Living Room
Primary bedroom
- Features: Walk-In Closet
Primary bathroom
- Features: Shower Stall(s), Double Vanity, Dual Flush Toilet, Tile, Window
Dining room
- Features: Breakfast Nook, Dining/Family Combo, Space in Kitchen, Formal Area
Kitchen
- Features: Breakfast Area, Pantry Cabinet, Granite Counters, Slab Counter, Kitchen/Family Combo
Heating
- Central, Fireplace(s)
Cooling
- Ceiling Fan(s), Central Air
Appliances
- Included: Built-In Electric Oven, Free-Standing Refrigerator, Gas Water Heater, Range Hood, Dishwasher, Disposal, Electric Cooktop
- Laundry: Laundry Room, Cabinets, Hookups Only, Inside Room
Features
- Flooring: Carpet, Tile, Vinyl, Wood
- Number of fireplaces: 1
- Fireplace features: Raised Hearth, Family Room, Stone, Gas
Interior area
- Total structure area: 1,769
- Total interior livable area: 1,769 sqft
Video & virtual tour
Property
Parking
- Total spaces: 2
- Parking features: Attached, Side By Side, Garage Door Opener, Garage Faces Front, Workshop in Garage, Interior Access, Driveway
- Attached garage spaces: 2
- Has uncovered spaces: Yes
Accessibility
- Accessibility features: Shower(s), Grab Bars
Features
- Levels: One
- Stories: 1
- Fencing: Back Yard,Wood
Lot
- Size: 7,270 Square Feet
- Dimensions: 79 x 92
- Features: Sprinklers In Front, Curb(s)/Gutter(s), Shape Regular, Street Lights, Landscape Back, Landscape Front
Details
- Parcel number: 117001005000
- Zoning: SFR
- Special conditions: Trust
Construction
Type & style
- Home type: SingleFamily
- Architectural style: Ranch
- Property subtype: Single Family Residence
Materials
- Brick Veneer, Stucco, Frame, Wood
- Foundation: Raised, Slab
- Roof: Composition
Condition
- Year built: 1966
Utilities & green energy
- Electric: 220 Volts in Kitchen, 220 Volts in Laundry
- Sewer: Public Sewer
- Water: Public
- Utilities for property: Public, Electric, Sewer In & Connected, Natural Gas Connected
Community & HOA
Community
- Subdivision: Quaresma Home 05
Location
- Region: Modesto
Financial & listing details
- Price per square foot: $283/sqft
- Tax assessed value: $93,724
- Price range: $500K - $500K
- Date on market: 11/5/2026
- Road surface type: Paved, Paved Sidewalk
Estimated market value
$492,800
$468,000 - $517,000
$2,627/mo
Price history
| Date | Event | Price |
|---|---|---|
| 11/5/2026 | Listed for sale | $500,000$283/sqft |
Source: MetroList Services of CA #226134248 Report a problem | ||
Public tax history
| Year | Property taxes | Tax assessment |
|---|---|---|
| 2026 | -- | $93,724 +2% |
| 2025 | $993 +4.9% | $91,887 +2% |
| 2024 | $947 +1.7% | $90,086 +2% |
| 2023 | $931 +2.7% | $88,321 +2% |
| 2022 | $907 +6.5% | $86,590 +2% |
| 2021 | $852 -1.8% | $84,893 +1% |
| 2020 | $868 +2.5% | $84,024 +2% |
| 2019 | $846 +5.2% | $82,377 +2% |
| 2018 | $804 +2.6% | $80,763 +2% |
| 2017 | $783 +2.1% | $79,180 +2% |
| 2016 | $767 +3.3% | $77,628 +1.5% |
| 2015 | $742 | $76,462 +2% |
| 2014 | $742 | $74,965 +4.5% |
| 2012 | -- | $71,732 |
| 2011 | -- | $71,732 +0.8% |
| 2010 | -- | $71,197 -0.2% |
| 2009 | -- | $71,365 +2% |
| 2008 | -- | $69,967 +2% |
| 2007 | -- | $68,596 +2% |
| 2006 | -- | $67,252 +2% |
| 2005 | -- | $65,934 +2% |
| 2004 | $616 +1.1% | $64,642 +1.9% |
| 2003 | $609 | $63,459 +2% |
| 2002 | -- | $62,214 +2% |
| 2001 | $584 -0.3% | $60,994 +2% |
| 2000 | $586 | $59,798 |
Find assessor info on the county website
Monthly payment
Est. payment
Payment breakdown
Explore the cost of this home by adjusting the details. Changes won't be saved.Climate risks
Neighborhood: 95350


Similar homes
- $399,9003 bd2 ba1.2k sqft1321 Westland Dr, Modesto, CA 95350For Sale
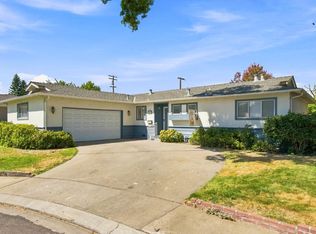 MLS ID #226135345, Chrissy Day. MetroList Services of CA
- $489,9003 bd2 ba1.6k sqft1106 Columbia Way, Modesto, CA 95350For Sale
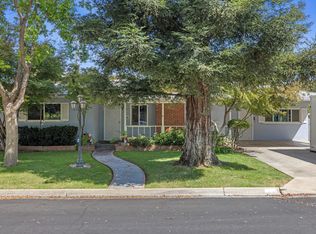 MLS ID #226130821, Lindsey Hawel. MetroList Services of CA
- $425,0004 bd2 ba1.3k sqft2314 Fay Ave, Modesto, CA 95350For Sale
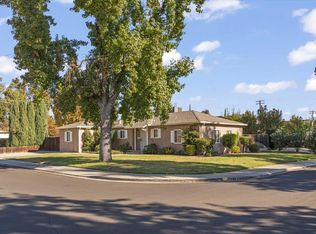 MLS ID #226127789, Rick Pittenger. MetroList Services of CA
- $500,0003 bd2 ba1.8k sqft2800 Westchester Ln, Modesto, CA 95350For Sale
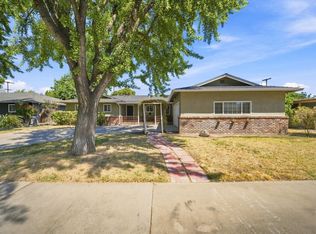 EXIT Realty broker feed
