Skip main navigation
Sold for $1,399,000
  • $1,399,000

    1610 Ivy Street, Denver, CO 80220

    4beds
    3,523sqft
    Single Family Residence
    Built in 1929
    6,200 Square Feet Lot
    $1,524,900 Zestimate®
    $397/sqft
    $4,674 Estimated rent

    Home value

    $1,524,900

    $1.40M - $1.68M

    $4,674/mo

    Zestimate® history
    Loading
    Loading...

    Owner options

    List your home for rent

    $4,674/mo

    Rent Zestimate®

    Find your next renter with Zillow Rental Manager. Plus, with online applications, you can quickly screen prospective tenants – for free.

    Learn more

    $4,674/mo

    Rent Zestimate®

    Refinance and save

    $8,108/mo

    Est. payment

    Refinancing to a lower rate could help reduce your monthly payments and save thousands over the life of the loan.

    See today's rates

    $8,108/mo

    Est. payment

    Explore your selling options

    Work with a Zillow partner agent

    Leverage their expertise and Zillow's premium Showcase listings to get your home seen by more buyers.

    Get started

    List with your own agent

    Get your home in front of millions of buyers by listing it on Zillow.

    Learn how to do it

    Sell it yourself

    Take full control of how buyers see your home on Zillow by listing For Sale by Owner (FSBO).

    List your home

    What's special

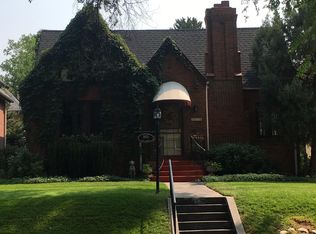
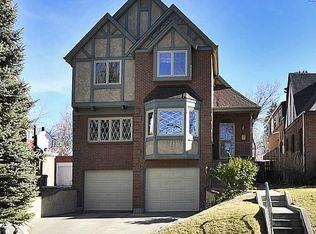
    Quintessential Park Hill Tudor located steps off coveted 17th Avenue Parkway. As you enter, you are greeted with a warm and inviting floor plan filled with natural light. This home features timeless 1929 character combined perfectly with modern updates. The formal living room features beautiful windows, original woodwork, Batchelder tiled gas fireplace, built-in bookcase and French doors leading to a family room. The family room has a gas fireplace and French doors that lead to the back deck for seamless entertaining. The spacious thoughtfully updated kitchen offers Italian Pietra de Cordoza counter tops, large island, prep sink and ample cabinets including pantry space. The main floor has a private office with built-ins and a full bath with period finishes. The second floor offers a spacious primary suite with a spa like en-suite bathroom including a jacuzzi tub. The secondary bedrooms are charming and the full bath is updated. The basement offers a family room, guest bedroom, 3/4 bath, bright laundry room and storage. The backyard is a delightful private oasis with mature landscaping, relaxing deck, lovely water feature and pergola for al fresco dining. Prime Park Hill location near restaurants, shops and parks.

    Zillow last checked:

    Listing updated:

    Listed by:

    Anastasia Williamson 303-523-2037 anastasia@kentwoodcity.com,

    Kentwood Real Estate City Properties

    Bought with:

    Oisin Down, 100052515

    Fantastic Frank Colorado

    Source: REcolorado as distributed by MLS GRID,MLS#: 6110874MLS Logo

    Facts & features

    Interior

    Bedrooms & bathrooms
    • Bedrooms: 4
    • Bathrooms: 4
    • Full bathrooms: 3
    • 3/4 bathrooms: 1
    • Main level bathrooms: 1
    Primary bedroom
    • Description: Spacious
    • Level: Upper
    Bedroom
    • Description: Charming
    • Level: Upper
    Bedroom
    • Description: Charming W/ Window Seat
    • Level: Upper
    Bedroom
    • Description: Great Guest Suite
    • Level: Basement
    Primary bathroom
    • Description: En-Suite, Double Vanity, Jacuzzi Tub, Towel Warmer
    • Level: Upper
    Bathroom
    • Description: Updated, Double Vanity, Skylight
    • Level: Upper
    Bathroom
    • Description: Period Finishes
    • Level: Main
    Bathroom
    • Level: Basement
    Dining room
    • Description: Spacious Can Accolade Large Dinner Parties
    • Level: Main
    Family room
    • Description: Gas Fireplace, French Doors Leading To Back Deck
    • Level: Main
    Family room
    • Level: Basement
    Kitchen
    • Description: Thoughtfully Updated, Italian Countertops, Large Island, Pantry
    • Level: Main
    Laundry
    • Description: Bright And Spacious
    • Level: Basement
    Living room
    • Description: Spacious, Filled W/ Natural Light, Gas Fireplace
    • Level: Main
    Office
    • Description: Private W/ Built-Ins
    • Level: Main
    Heating
    • Hot Water
    Cooling
    • Evaporative Cooling
    Appliances
    • Included: Dishwasher, Disposal, Dryer, Gas Water Heater, Microwave, Oven, Range, Refrigerator, Washer
    Features
    • Built-in Features, Kitchen Island, Pantry, Primary Suite, Radon Mitigation System, Stone Counters, Walk-In Closet(s)
    • Flooring: Carpet, Tile, Wood
    • Windows: Storm Window(s), Window Coverings
    • Basement: Partial
    • Number of fireplaces: 2
    • Fireplace features: Family Room, Gas Log, Living Room
    Interior area
    • Total structure area: 3,523
    • Total interior livable area: 3,523 sqft
    • Finished area above ground: 2,541
    • Finished area below ground: 900

    Property

    Parking
    • Total spaces: 4
    • Parking features: Garage
    • Garage spaces: 2
    • Details: Off Street Spaces: 2
    Features
    • Levels: Two
    • Stories: 2
    • Patio & porch: Deck, Front Porch, Patio
    • Exterior features: Private Yard, Water Feature
    Lot
    • Size: 6,200 sqft
    Details
    • Parcel number: 132322008
    • Zoning: U-SU-C
    • Special conditions: Standard

    Construction

    Type & style
    • Home type: SingleFamily
    • Architectural style: Tudor
    • Property subtype: Single Family Residence
    Materials
    • Brick
    • Roof: Composition
    Condition
    • Updated/Remodeled
    • Year built: 1929

    Utilities & green energy

    • Sewer: Public Sewer
    • Water: Public

    Community & neighborhood

    Location
    • Region: Denver
    • Subdivision: Park Hill

    Other

    Other facts
    • Listing terms: Cash,Conventional,Jumbo
    • Ownership: Individual

    Price history

    DateEventPrice
    4/12/2024Sold$1,399,000$397/sqft
    Source: REcolorado as distributed by MLS GRID #6110874 Report a problem
    3/9/2024Pending sale$1,399,000$397/sqft
    Source: REcolorado as distributed by MLS GRID #6110874 Report a problem
    3/6/2024Listed for sale$1,399,000$397/sqft
    Source: REcolorado as distributed by MLS GRID #6110874 Report a problem
    8/13/2023Listing removed--
    Source: Zillow Rentals Report a problem
    8/2/2023Listed for rent$3,500$1/sqft
    Source: Zillow Rentals Report a problem
    7/22/2023Listing removed--
    Source: Zillow Rentals Report a problem
    7/14/2023Listed for rent$3,500$1/sqft
    Source: Zillow Rentals Report a problem

    Public tax history

    Tax history is unavailable.

    Neighborhood: South Park Hill

    Nearby schools

    GreatSchools rating
    Schools provided by the listing agent
    • Elementary: Park Hill
    • Middle: McAuliffe International
    • High: East
    • District: Denver 1

    Source: REcolorado as distributed by MLS GRID. This data may not be complete. We recommend contacting the local school district to confirm school assignments for this home.

    Get a cash offer in 3 minutes
    Find out how much your home could sell for in as little as 3 minutes with a no-obligation cash offer.
    Estimated market value
    $1,524,900
    Get a cash offer in 3 minutes
    Find out how much your home could sell for in as little as 3 minutes with a no-obligation cash offer.
    Estimated market value
    $1,524,900