Welcome to Your Dream Home – Where Comfort Meets Elegance Wow-5th bedroom potential as well in the upstairs bonus room! From the moment you arrive, this exquisite residence captivates with timeless charm and thoughtful design. A grand 2-story entryway sets the tone, flowing effortlessly into an expansive open-concept living area bathed in natural light from oversized windows. Every corner of this home has been curated to balance comfort and sophistication, featuring tasteful finishes and an inviting ambiance. The spacious living room is ideal for both relaxed evenings and lively gatherings. Picture cozy nights by the fireplace or entertaining guests on the patio and expansive backyard—perfect for all seasons. Just steps away, the radiant kitchen is a true centerpiece. Outfitted with stainless steel appliances, a large center island that doubles as a breakfast bar, and an abundance of cabinetry, new island light fixtures; it’s a space that inspires culinary creativity. The walk-in pantry offers generous storage, keeping everything neatly out of sight yet within reach. Adjacent to the kitchen, is the full-sized laundry room and the spacious dining area provides a welcoming setting for meals both casual and formal. Whether you're hosting Sunday brunch or an elegant dinner party, this space adapts to your lifestyle with ease. The home continues to impress with a series of generously sized bedrooms -Each offering peace and privacy. A main-level guest suite is accompanied by a full hall bath—ideal for overnight visitors. Upstairs, the owner’s suite is a luxurious retreat, featuring a spa-like ensuite bath with a soaking garden tub, double vanity, walk-in shower, and a spacious walk-in closet that effortlessly accommodates all your wardrobe needs year-round. Additional highlights include: A versatile upstairs media/bonus/recreation room.Ample storage throughout, updated light fixtures in the kitchen; Recently serviced mechanical systems and a new roof installed in 2023 Step outside to enjoy the beautifully maintained, level, and private backyard—perfect for outdoor entertaining, gardening, or simply relaxing in the sun. Located in a sought-after swim/tennis community, this home offers the perfect blend of lifestyle and location. Truly move-in ready, this property isn’t just a house—it’s a place to call home. Welcome to your next chapter.
Closed
$399,999
1610 Kenilworth Ln SE, Conyers, GA 30013
4beds
2,966sqft
Single Family Residence, Residential
Built in 2015
0.48 Acres Lot
$386,300 Zestimate®
$135/sqft
$2,743 Estimated rent
Home value
$386,300
$324,000 - $460,000
$2,743/mo
Zestimate® history
Owner options
List your home for rent
$2,743/mo
Rent Zestimate®
Find your next renter with Zillow Rental Manager. Plus, with online applications, you can quickly screen prospective tenants – for free.
$2,743/mo
Rent Zestimate®
Refinance and save
$2,791/mo
Est. payment
Refinancing to a lower rate could help reduce your monthly payments and save thousands over the life of the loan.
$2,791/mo
Est. payment
Explore your selling options
Work with a Zillow partner agent
Leverage their expertise and Zillow's premium Showcase listings to get your home seen by more buyers.
Get startedList with your own agent
Get your home in front of millions of buyers by listing it on Zillow.
Learn how to do itSell it yourself
Take full control of how buyers see your home on Zillow by listing For Sale by Owner (FSBO).
List your homeWhat's special
Zillow last checked:
Listing updated:
Listed by:
SHANNON BYRDSONG,
BHGRE Metro Brokers
Bought with:
Michelle Carter, 381251
Keller Williams Premier
Source: FMLS GA,MLS#: 7623988
Facts & features
Interior
Bedrooms & bathrooms
- Bedrooms: 4
- Bathrooms: 3
- Full bathrooms: 3
- Main level bathrooms: 1
- Main level bedrooms: 1
Rooms
- Room types: Laundry
Primary bedroom
- Features: Oversized Master, Other
- Level: Oversized Master, Other
Bedroom
- Features: Oversized Master, Other
Primary bathroom
- Features: Double Vanity, Separate Tub/Shower, Soaking Tub
Dining room
- Features: Separate Dining Room
Kitchen
- Features: Breakfast Bar, Kitchen Island, Cabinets Stain, Stone Counters, View to Family Room
Heating
- Electric
Cooling
- Ceiling Fan(s), Central Air, Electric
Appliances
- Included: Dishwasher, Disposal, Microwave, Gas Cooktop, Gas Oven
- Laundry: Laundry Room, Other
Features
- Crown Molding, Entrance Foyer 2 Story, Other
- Flooring: Carpet, Hardwood, Vinyl
- Windows: None
- Basement: None
- Number of fireplaces: 1
- Fireplace features: Family Room
- Common walls with other units/homes: No Common Walls
Interior area
- Total structure area: 2,966
- Total interior livable area: 2,966 sqft
- Finished area above ground: 2,966
- Finished area below ground: 0
Property
Parking
- Total spaces: 2
- Parking features: Garage
- Garage spaces: 2
Accessibility
- Accessibility features: None
Features
- Levels: Two
- Stories: 2
- Patio & porch: Patio
- Exterior features: Other, Private Yard
- Pool features: None
- Spa features: None
- Fencing: None
- Has view: Yes
- View description: Other
- Waterfront features: None
- Body of water: None
Lot
- Size: 0.48 Acres
- Features: Back Yard, Front Yard, Private
Details
- Additional structures: None
- Parcel number: 0790020147
- Other equipment: None
- Horse amenities: None
Construction
Type & style
- Home type: SingleFamily
- Architectural style: Traditional
- Property subtype: Single Family Residence, Residential
Materials
- Brick, Vinyl Siding
- Foundation: Slab
- Roof: Shingle,Composition
Condition
- Resale
- New construction: No
- Year built: 2015
Details
- Warranty included: Yes
Utilities & green energy
- Electric: 110 Volts
- Sewer: Public Sewer
- Water: Public
- Utilities for property: Electricity Available, Natural Gas Available, Sewer Available, Water Available
Green energy
- Energy efficient items: None
- Energy generation: None
Community & HOA
Community
- Features: Playground, Pool, Tennis Court(s)
- Security: Smoke Detector(s)
- Subdivision: Summit Creek
HOA
- Has HOA: Yes
- Services included: Maintenance Grounds, Swim, Tennis
- HOA fee: $329 semi-annually
Location
- Region: Conyers
Financial & listing details
- Price per square foot: $135/sqft
- Tax assessed value: $477,200
- Annual tax amount: $5,184
- Date on market: 7/30/2025
- Cumulative days on market: 93 days
- Electric utility on property: Yes
- Road surface type: None
Price history
| Date | Event | Price |
|---|---|---|
| 11/6/2025 | Sold | $399,999$135/sqft |
Source:  FMLS GA #7623988 Report a problem FMLS GA #7623988 Report a problem | ||
| 10/9/2025 | Pending sale | $399,999$135/sqft |
Source:  GAMLS #10574105 Report a problem GAMLS #10574105 Report a problem | ||
| 10/3/2025 | Price change | $399,999-3.6%$135/sqft |
Source: GAMLS #10574105 Report a problem | ||
| 9/5/2025 | Price change | $415,000-3.5%$140/sqft |
Source: GAMLS #10574105 Report a problem | ||
| 8/13/2025 | Price change | $430,000-2.3%$145/sqft |
Source: GAMLS #10574105 Report a problem | ||
| 7/30/2025 | Listed for sale | $440,000$148/sqft |
Source: GAMLS #10574105 Report a problem | ||
| 7/23/2025 | Listing removed | $440,000$148/sqft |
Source: FMLS GA #7595569 Report a problem | ||
| 7/23/2025 | Listed for sale | $440,000$148/sqft |
Source: GAMLS #10541168 Report a problem | ||
| 7/14/2025 | Pending sale | $440,000$148/sqft |
Source: GAMLS #10541168 Report a problem | ||
| 6/11/2025 | Listed for sale | $440,000+48.1%$148/sqft |
Source: FMLS GA #7595569 Report a problem | ||
| 10/9/2020 | Sold | $297,000+5.1%$100/sqft |
Source:  GAMLS #8820330 Report a problem GAMLS #8820330 Report a problem | ||
| 9/2/2020 | Pending sale | $282,500$95/sqft |
Source: American Realty Pro of GA #8820330 Report a problem | ||
| 8/30/2020 | Listed for sale | $282,500$95/sqft |
Source: American Realty Pro of GA #8820330 Report a problem | ||
| 7/21/2020 | Pending sale | $282,500$95/sqft |
Source: American Realty Pro of GA #8820330 Report a problem | ||
| 7/13/2020 | Listed for sale | $282,500+14.5%$95/sqft |
Source: American Realty Pro of GA #8820330 Report a problem | ||
| 11/20/2015 | Sold | $246,720$83/sqft |
Source:  FMLS GA #5575582 Report a problem FMLS GA #5575582 Report a problem | ||
| 9/30/2015 | Pending sale | $246,720$83/sqft |
Source: INDEPENDENT REALTY CO. #5575582 Report a problem | ||
| 7/29/2015 | Listed for sale | $246,720$83/sqft |
Source: INDEPENDENT REALTY CO. #5575582 Report a problem | ||
Public tax history
| Year | Property taxes | Tax assessment |
|---|---|---|
| 2025 | $5,051 -2.6% | $190,880 +0.6% |
| 2024 | $5,184 +61% | $189,760 +20% |
| 2023 | $3,220 -10.3% | $158,080 +5.1% |
| 2022 | $3,589 -30.5% | $150,360 +25.3% |
| 2021 | $5,165 +62.3% | $119,960 +1.2% |
| 2020 | $3,183 +16.8% | $118,480 +15% |
| 2019 | $2,724 -1.3% | $103,000 |
| 2018 | $2,761 +21.7% | $103,000 +10.3% |
| 2017 | $2,269 | $93,360 |
| 2016 | $2,269 | $93,360 +678% |
| 2015 | $2,269 +315% | $12,000 +650% |
| 2014 | $547 +642.2% | $1,600 -36.5% |
| 2013 | $74 -17.8% | $2,520 |
| 2012 | $90 -66.6% | -- |
| 2011 | $268 +7.5% | $6,400 |
| 2010 | $250 -51.8% | $6,400 -55.6% |
| 2009 | $518 | $14,400 |
Find assessor info on the county website
Neighborhood: 30013
Nearby homes
- $455,2004 bd2 ba4k sqft1614 Kenilworth Ln SE, Conyers, GA 30013Off Market
- $465,8005 bd4 ba3.6k sqft1606 Kenilworth Ln SE, Conyers, GA 30013Off Market
- $515,2004 bd4 ba3.9k sqft1421 Bourdon Bell Dr SE, Conyers, GA 30013Off Market
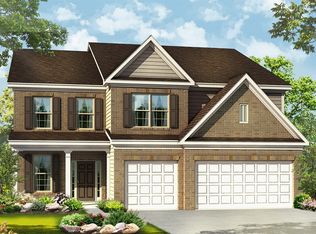
- $422,3005 bd3 ba3.2k sqft1618 Kenilworth Ln SE, Conyers, GA 30013Off Market

- $405,6004 bd4 ba2.1k sqft1409 Bourdon Bell Dr SE, Conyers, GA 30013Off Market
- $393,1004 bd2 ba2.5k sqft1611 Kenilworth Ln SE, Conyers, GA 30013Off Market
- $449,9005 bd4 ba3.2k sqft1417 Bourdon Bell Dr SE, Conyers, GA 30013Off Market
- $456,8005 bd4 ba4.2k sqft1607 Kenilworth Ln SE, Conyers, GA 30013Off Market
Nearby schools
GreatSchools rating
- 5/10Honey Creek Elementary SchoolGrades: PK-5Distance: 1 mi
- 5/10Memorial Middle SchoolGrades: 6-8Distance: 0.9 mi
- 2/10Salem High SchoolGrades: 9-12Distance: 0.9 mi
Schools provided by the listing agent
- Elementary: Honey Creek
- Middle: Memorial
- High: Salem
Source: FMLS GA. This data may not be complete. We recommend contacting the local school district to confirm school assignments for this home.
Get a cash offer in 3 minutes
Find out how much your home could sell for in as little as 3 minutes with a no-obligation cash offer.
Estimated market value
$386,300
Get a cash offer in 3 minutes
Find out how much your home could sell for in as little as 3 minutes with a no-obligation cash offer.
Estimated market value
$386,300
- Georgia
- Rockdale County
- Conyers
- 30013
- 1610 Kenilworth Ln SE
Nearby cities
Nearby neighborhoods
Nearby zip codes
Other Conyers Topics
