Skip main navigation
Closed
  • Price Unknown

    1610 Lancaster St, San Marcos, TX 78666

    2beds
    1,611sqft
    Single Family Residence
    Built in 1996
    6,141.96 Square Feet Lot
    $259,800 Zestimate®
    $--/sqft
    $2,096 Estimated rent

    Home value

    $259,800

    $239,000 - $281,000

    $2,096/mo

    Zestimate® history
    Loading
    Loading...

    Owner options

    List your home for rent

    $2,096/mo

    Rent Zestimate®

    Find your next renter with Zillow Rental Manager. Plus, with online applications, you can quickly screen prospective tenants – for free.

    Learn more

    $2,096/mo

    Rent Zestimate®

    Refinance and save

    Refinancing to a lower rate could help reduce your monthly payments and save thousands over the life of the loan.

    See today's rates

    Explore your selling options

    Work with a Zillow partner agent

    Leverage their expertise and Zillow's premium Showcase listings to get your home seen by more buyers.

    Get started

    List with your own agent

    Get your home in front of millions of buyers by listing it on Zillow.

    Learn how to do it

    Sell it yourself

    Take full control of how buyers see your home on Zillow by listing For Sale by Owner (FSBO).

    List your home

    What's special

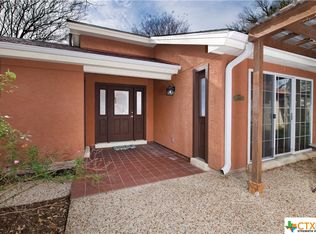
    Location, Location, Location! Nestled within walking distance to the University and just a short drive to scenic walking and biking trails, this 2-bedroom, 2-bath home is perfect for anyone looking to enjoy everything San Marcos has to offer. With its proximity to Downtown San Marcos—where you can explore an array of restaurants, bars, and local shops—and easy access to the highway for quick commutes to Austin or San Antonio, this property offers unmatched convenience. Whether you’re searching for a primary residence, second home, or investment opportunity, this home has you covered. The charming courtyard-style entry welcomes you with a spacious concrete patio that extends along the side of the home, perfect for outdoor entertaining. The backyard, shaded by mature trees and with no neighbors directly behind, offers a tranquil setting for relaxation. You'll love the quaint greenhouse in the backyard, setting the stage for a season of fall vegetables and herbs. Step inside to a lovely foyer leading to a bright living and dining area featuring vaulted ceilings and a stunning stone-accented wood-burning fireplace as the centerpiece. Skylights throughout the home bathe the space in natural light. The kitchen includes a cozy nook with built-in cabinets and shelving, providing extra storage and a spot for your favorite décor. The primary bedroom offers access to the backyard and features two walk-in closets, a double vanity, a soaking tub, and a walk-in shower. A second spacious bedroom with a walk-in closet and a full bath across the hall provides flexibility and comfort for guests. Additional highlights include a two-car garage for secure parking and protection from the elements. This home has been lovingly maintained and is selling AS IS—bring your offers! Professional photography is coming soon. Don’t miss out on this opportunity to make it your own!

    Zillow last checked:

    Listing updated:

    Listed by:

    Sylvia Muzzy (866)277-6005,

    All City Real Estate Ltd. Co

    Bought with:

    NON-MEMBER AGENT

    Non Member Office

    Source: Central Texas MLS,MLS#: 557589MLS LogoOriginating MLS: Four Rivers Association of REALTORS

    Facts & features

    Interior

    Bedrooms & bathrooms
    • Bedrooms: 2
    • Bathrooms: 2
    • Full bathrooms: 2
    Heating
    • Central, Natural Gas
    Cooling
    • Central Air, Electric, 1 Unit
    Appliances
    • Included: Other, See Remarks
    • Laundry: Washer Hookup, Electric Dryer Hookup, In Garage
    Features
    • All Bedrooms Down, Attic, Ceiling Fan(s), Double Vanity, Garden Tub/Roman Tub, High Ceilings, Primary Downstairs, Main Level Primary, Open Floorplan, Pantry, Separate Shower, Walk-In Closet(s), Other, See Remarks
    • Flooring: Carpet, Vinyl
    • Attic: Partially Floored
    • Number of fireplaces: 1
    • Fireplace features: Living Room, Wood Burning
    Interior area
    • Total interior livable area: 1,611 sqft

    Property

    Parking
    • Total spaces: 2
    • Parking features: Attached, Door-Single, Garage Faces Front, Garage
    • Attached garage spaces: 2
    Features
    • Levels: One
    • Stories: 1
    • Patio & porch: Patio
    • Exterior features: Other, Patio, See Remarks
    • Pool features: None
    • Fencing: Back Yard,Privacy,Wood
    • Has view: Yes
    • View description: None
    • Body of water: None
    Lot
    • Size: 6,141 sqft
    Details
    • Parcel number: R37874

    Construction

    Type & style
    • Home type: SingleFamily
    • Architectural style: Traditional
    • Property subtype: Single Family Residence
    Materials
    • Other, Stone Veneer, See Remarks
    • Foundation: Slab
    • Roof: Metal
    Condition
    • Resale
    • Year built: 1996

    Utilities & green energy

    • Sewer: Public Sewer
    • Water: Public
    • Utilities for property: Electricity Available, Trash Collection Public

    Community & neighborhood

    Security
    • Security features: Smoke Detector(s)
    Community
    • Community features: None
    Location
    • Region: San Marcos
    • Subdivision: Parklane Garden Homes Ph 1

    Other

    Other facts
    • Listing agreement: Exclusive Right To Sell
    • Listing terms: Cash,Conventional,FHA,VA Loan

    Price history

    DateEventPrice
    12/10/2024Sold--
    Source: Central Texas MLS #557589 Report a problem
    11/8/2024Pending sale$319,500$198/sqft
    Source: Central Texas MLS #557589 Report a problem
    11/4/2024Contingent$319,500$198/sqft
    Source: Central Texas MLS #557589 Report a problem
    10/12/2024Price change$319,500-4.6%$198/sqft
    Source: Central Texas MLS #557589 Report a problem
    10/4/2024Listed for sale$335,000$208/sqft
    Source: Central Texas MLS #557589 Report a problem

    Public tax history

    YearProperty taxesTax assessment
    2025-- $265,000 -9.3%
    2024$2,227 +7.8%$292,155 -30.6%
    2023$2,065 -38.3%$420,860 +74.3%
    2022$3,346 -0.7%$241,450 +10%
    2021$3,372 +2.3%$219,500 +4.9%
    2020$3,297 +0.4%$209,280 +4.6%
    2019$3,283 +3.5%$200,046 +10%
    2018$3,171 +1.4%$181,860 +4.1%
    2017$3,127 +6.3%$174,700 +6.9%
    2016$2,942 -2.4%$163,460 +6%
    2015$3,015 $154,250 +6.3%
    2014$3,015 $145,040 +2.9%
    2013-- $140,950
    2012-- $140,950
    2011-- $140,950
    2010-- $140,950 -1.4%
    2009-- $143,000 -0.1%
    2007-- $143,210 +5.4%
    2006-- $135,820 -0.1%
    2005-- $135,940 +1.7%
    2004-- $133,710 +1.7%
    2003-- $131,490
    2002-- $131,490 +3.5%
    2001-- $127,040 +7.5%
    2000-- $118,150

    Find assessor info on the county website

    Neighborhood: Castle Forest

    Nearby schools

    GreatSchools rating
    Schools provided by the listing agent
    • Elementary: Crockett Elementary
    • Middle: Doris Miller Middle School
    • High: San Marcos High School
    • District: San Marcos Cisd

    Source: Central Texas MLS. This data may not be complete. We recommend contacting the local school district to confirm school assignments for this home.

    Get a cash offer in 3 minutes
    Find out how much your home could sell for in as little as 3 minutes with a no-obligation cash offer.
    Estimated market value
    $259,800
    Get a cash offer in 3 minutes
    Find out how much your home could sell for in as little as 3 minutes with a no-obligation cash offer.
    Estimated market value
    $259,800