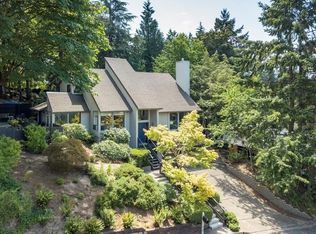
A rare opportunity to own a truly special home in Lake Oswego, where breathtaking views meet everyday convenience. This beautifully refreshed, move-in ready residence features new paint, new carpet, and thoughtful updates throughout, creating a bright, modern feel from the moment you arrive. Step through the double front doors into a light-filled interior with soaring ceilings, skylights, and dramatic floor-to-ceiling windows framing sweeping territorial views. The open-concept main level is ideal for both relaxing and entertaining, with a spacious living room anchored by a cozy wood-burning fireplace and direct access to an outdoor deck with fabulous views. The kitchen blends style and function with granite countertops, a stainless steel gas range and hood, Bosch dishwasher, Kenmore Elite refrigerator, an inviting eating bar, and dining nook. Just off the kitchen, a private backyard offers a peaceful retreat. Hardwood floors run throughout, adding warmth and continuity. The main-level primary suite provides comfort and privacy, featuring a large walk-in tiled shower, heated floors, and a skylight for lots of natural light. Two additional main-level bedrooms offer flexibility for guests, family, or a home office. The lower level includes a spacious bonus room, bedroom, full bath, and laundry for added versatility. Tucked on a quiet, private drive, this home balances tranquility with accessibility, just minutes from downtown Lake Oswego, parks, riverfront recreation, shops, dining, executive golf course, and the new Recreation and Aquatic Center and top-rated schools. This one-of-a-kind property delivers a refreshed, refined lifestyle and ready to impress inside and out. Come experience it for yourself
Sold
Zillow last checked:
Listing updated:
Bought with:
Jesse Gantt, 201242563
Redfin
Source: RMLS (OR),MLS#: 651441819
Price history
| Date | Event | Price |
|---|---|---|
| 9/10/2026 | Sold | $785,000-7.5%$300/sqft |
Source:  RMLS (OR) #651441819 Report a problem RMLS (OR) #651441819 Report a problem | ||
| 7/29/2026 | Pending sale | $849,000$325/sqft |
Source: RMLS (OR) #651441819 Report a problem | ||
| 7/23/2026 | Listed for sale | $849,000$325/sqft |
Source: RMLS (OR) #651441819 Report a problem | ||
| 7/10/2026 | Pending sale | $849,000$325/sqft |
Source: RMLS (OR) #651441819 Report a problem | ||
| 6/27/2026 | Price change | $849,000-5.1%$325/sqft |
Source: RMLS (OR) #651441819 Report a problem | ||
| 5/24/2026 | Price change | $895,000-5.7%$342/sqft |
Source: RMLS (OR) #651441819 Report a problem | ||
| 4/17/2026 | Listed for sale | $949,500+102.9%$363/sqft |
Source: RMLS (OR) #651441819 Report a problem | ||
| 12/31/2014 | Sold | $468,000+4.2%$179/sqft |
Source: Public Record Report a problem | ||
| 11/18/2011 | Listing removed | $449,000$172/sqft |
Source: Windermere Cronin & Caplan Realty Group, Inc. #11281073 Report a problem | ||
| 7/22/2011 | Price change | $449,000-6.5%$172/sqft |
Source: Windermere Cronin & Caplan Realty Group, Inc. #11281073 Report a problem | ||
| 6/18/2011 | Listed for sale | $480,000$183/sqft |
Source: Windermere Cronin & Caplan Realty Group, Inc. #11281073 Report a problem | ||
Get a cash offer in 3 minutes
Find out how much your home could sell for in as little as 3 minutes with a no-obligation cash offer.
Estimated market value
$781,900
