TERRIFIC OPPORTUNITY TO ENJOY THE LIFESTYLE IN KINGS POINT, SUN CITY CENTER! This inviting Somerset III model is ready for immediate occupancy, features an open Florida room equipped with storm shutters and a welcoming screened front entry accented by a beautiful leaded-glass door. The home is clean, well maintained, and truly move-in ready. Tile flooring flows throughout the main living areas, with the living room tile laid on a stylish 45-degree angle, while the bedrooms offer comfortable carpeting. A cheerful color palette enhances the bright, welcoming feel of the home. The updated kitchen boasts cream-colored cabinetry with pantry, granite countertops, and black appliances. Both bathrooms have been upgraded with raised vanities and granite countertops. Plumbing has been replaced with CPVC for added peace of mind and new electric panel. Relax on your private back patio while enjoying lovely foliage and the shade of a mature tree. Immerse yourself in the exceptional lifestyle of Kings Point, a gated 55+ golf community where golf carts are a popular mode of transportation. Residents enjoy resort-style amenities including indoor and outdoor heated pools, state-of-the-art recreation facilities, fitness centers, computer labs, arts and crafts studios, an auditorium seating over 800, tennis courts, pickleball, lawn bowling, and countless clubs and activities. Conveniently located near Tampa, Sarasota, St. Petersburg, Tampa International Airport, shopping, dining, beaches, theaters, and sporting events, this home offers the perfect blend of comfort, convenience, and active living. Come experience the best of 55+ living in Kings Point!
Sold for $155,000
$155,000
1610 LELAND DRIVE, SUN CITY CENTER, FL 33573
2beds
1,151sqft
Condominium
Built in 1988
-- sqft lot
$157,100 Zestimate®
$135/sqft
$1,861 Estimated rent
Home value
$157,100
$149,000 - $165,000
$1,861/mo
Zestimate® history
Owner options
List your home for rent
$1,861/mo
Rent Zestimate®
Find your next renter with Zillow Rental Manager. Plus, with online applications, you can quickly screen prospective tenants – for free.
$1,861/mo
Rent Zestimate®
Refinance and save
$1,861/mo
Est. payment
Refinancing to a lower rate could help reduce your monthly payments and save thousands over the life of the loan.
$1,861/mo
Est. payment
Explore your selling options
Work with a Zillow partner agent
Leverage their expertise and Zillow's premium Showcase listings to get your home seen by more buyers.
Get startedList with your own agent
Get your home in front of millions of buyers by listing it on Zillow.
Learn how to do itSell it yourself
Take full control of how buyers see your home on Zillow by listing For Sale by Owner (FSBO).
List your homeWhat's special
Beautiful leaded-glass doorBlack appliancesPrivate back patioBedrooms offer comfortable carpetingWelcoming screened front entry
Zillow last checked:
Listing updated:
Listed by:
Sandra Tams 813-505-9914,
CENTURY 21 BEGGINS ENTERPRISES 813-634-5517
Bought with:
Rosemary Marcelle, 3553346
FLIP SIDE REALTY BY DESIGN
Source: Stellar MLS,MLS#: TB8462758 Originating MLS: Suncoast Tampa
Originating MLS: Suncoast Tampa
Facts & features
Interior
Bedrooms & bathrooms
- Bedrooms: 2
- Bathrooms: 2
- Full bathrooms: 2
Rooms
- Room types: Florida Room
Primary bedroom
- Features: Walk-In Closet(s)
- Level: First
- Area: 165 Square Feet
- Dimensions: 15x11
Bedroom 2
- Features: Built-in Closet
- Level: First
- Area: 126 Square Feet
- Dimensions: 14x9
Balcony porch lanai
- Level: First
- Area: 140 Square Feet
- Dimensions: 20x7
Kitchen
- Level: First
- Area: 168 Square Feet
- Dimensions: 12x14
Living room
- Level: First
- Area: 240 Square Feet
- Dimensions: 16x15
Heating
- Central, Electric
Cooling
- Central Air
Appliances
- Included: Dishwasher, Disposal, Dryer, Electric Water Heater, Range, Refrigerator, Washer
- Laundry: In Garage
Features
- Ceiling Fan(s), Thermostat
- Flooring: Carpet, Ceramic Tile
- Windows: Blinds, Skylight(s)
- Has fireplace: No
Interior area
- Total structure area: 1,640
- Total interior livable area: 1,151 sqft
Property
Parking
- Total spaces: 1
- Parking features: Driveway, Garage Door Opener, Golf Cart Parking
- Attached garage spaces: 1
- Has uncovered spaces: Yes
- Details: Garage Dimensions: 11x20
Features
- Levels: One
- Stories: 1
- Patio & porch: Patio
- Exterior features: Irrigation System, Rain Gutters
Lot
- Size: 2,080 Square Feet
- Residential vegetation: Trees/Landscaped
Details
- Parcel number: U1432191ZH00000000018.0
- Zoning: PD
- Special conditions: None
Construction
Type & style
- Home type: Condo
- Property subtype: Condominium
- Attached to another structure: Yes
Materials
- Block, Stucco
- Foundation: Slab
- Roof: Shingle
Condition
- Completed
- New construction: No
- Year built: 1988
Details
- Builder model: Somerset I
Utilities & green energy
- Sewer: Public Sewer
- Water: Public
- Utilities for property: Cable Connected, Electricity Connected, Sewer Connected, Underground Utilities, Water Connected
Community & HOA
Community
- Features: Association Recreation - Owned, Buyer Approval Required, Clubhouse, Deed Restrictions, Dog Park, Fitness Center, Gated Community - Guard, Golf Carts OK, Golf, Pool, Restaurant, Sidewalks, Tennis Court(s)
- Pet fee: $0 monthly
- Senior community: Yes
- Subdivision: LANCASTER II CONDO
HOA
- Has HOA: No
- Amenities included: Clubhouse, Fitness Center, Golf Course, Maintenance, Pickleball Court(s), Pool, Recreation Facilities, Sauna, Security, Shuffleboard Court, Spa/Hot Tub, Vehicle Restrictions
- Services included: 24-Hour Guard, Cable TV, Common Area Taxes, Community Pool, Reserve Fund, Internet, Maintenance Structure, Maintenance Grounds, Manager, Pest Control, Pool Maintenance, Private Road, Recreational Facilities, Security, Sewer, Trash, Water
- HOA fee: $750 monthly
- HOA name: Vesta
Location
- Region: Sun City Center
Financial & listing details
- Price per square foot: $135/sqft
- Tax assessed value: $152,989
- Annual tax amount: $3,127
- Date on market: 1/9/2026
- Cumulative days on market: 47 days
- Listing terms: Cash,Conventional
- Ownership: Condominium
- Total actual rent: 0
- Electric utility on property: Yes
- Road surface type: Asphalt
Price history
| Date | Event | Price |
|---|---|---|
| 3/31/2026 | Sold | $155,000-6.1%$135/sqft |
Source:  Stellar MLS #TB8462758 Report a problem Stellar MLS #TB8462758 Report a problem | ||
| 2/25/2026 | Pending sale | $165,000$143/sqft |
Source: Stellar MLS #TB8462758 Report a problem | ||
| 1/10/2026 | Listed for sale | $165,000+120%$143/sqft |
Source: Stellar MLS #TB8462758 Report a problem | ||
| 6/27/2014 | Sold | $75,000-6.1%$65/sqft |
Source: Stellar MLS #T2600364 Report a problem | ||
| 11/10/2013 | Listed for sale | $79,900-1.4%$69/sqft |
Source: CENTURY 21 Beggins Enterprises #T2600364 Report a problem | ||
| 3/26/2009 | Sold | $81,000$70/sqft |
Source: Public Record Report a problem | ||
Public tax history
| Year | Property taxes | Tax assessment |
|---|---|---|
| 2025 | $3,257 +8.6% | $152,989 +8.7% |
| 2024 | $2,998 +7.4% | $140,698 +10% |
| 2023 | $2,790 +10.3% | $127,907 +10% |
| 2022 | $2,531 +11.2% | $116,279 +10% |
| 2021 | $2,275 +11% | $105,708 +10% |
| 2020 | $2,049 +8.3% | $96,098 +10% |
| 2019 | $1,892 | $87,362 -6.7% |
| 2018 | $1,892 +6.4% | $93,590 +10% |
| 2017 | $1,778 +7.7% | $85,055 +29.6% |
| 2016 | $1,651 +11.8% | $65,636 +10% |
| 2015 | $1,476 +8% | $59,669 +8.8% |
| 2014 | $1,366 +142.1% | $54,826 +27.1% |
| 2013 | $564 -0.2% | $43,140 +1.7% |
| 2012 | $566 -13.7% | $42,419 -9.4% |
| 2011 | $655 -1.1% | $46,798 -1.1% |
| 2010 | $662 -58.3% | $47,329 -30.8% |
| 2009 | $1,588 -20.1% | $68,430 -22.6% |
| 2008 | $1,988 +0.5% | $88,408 -22.9% |
| 2007 | $1,977 -22.8% | $114,740 +4.3% |
| 2006 | $2,560 +20.2% | $109,988 +25.8% |
| 2005 | $2,129 | $87,432 +23.2% |
| 2004 | -- | $70,966 +8.7% |
| 2003 | -- | $65,266 +7.9% |
| 2002 | -- | $60,503 +6.8% |
| 2001 | -- | $56,650 |
| 2000 | $891 | $56,650 |
Find assessor info on the county website
Neighborhood: 33573
Nearby homes
- $165,0002 bd2 ba1.2k sqft1612 Leland Dr, Sun City Center, FL 33573Sold
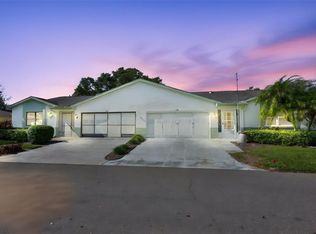
- $163,5002 bd2 ba1k sqft1608 Leland Dr, Sun City Center, FL 33573Off Market
- $160,5002 bd2 ba1.5k sqft1609 Leland Dr, Sun City Center, FL 33573Off Market
- $74,0302 bd2 ba1.5k sqft1614 Leland Dr #16, Sun City Center, FL 33573Off Market
- $162,2002 bd2 ba1.5k sqft1614 Leland Dr, Sun City Center, FL 33573Off Market
- $155,9002 bd2 ba1k sqft1606 Leland Dr, Sun City Center, FL 33573Off Market
- $162,4002 bd2 ba1.5k sqft1611 Leland Dr, Sun City Center, FL 33573Off Market
- $162,9002 bd2 ba1.3k sqft1607 Leland Dr, Sun City Center, FL 33573Off Market
Nearby schools
GreatSchools rating
- 3/10Cypress Creek Elementary SchoolGrades: PK-5Distance: 2.9 mi
- 2/10Shields Middle SchoolGrades: 6-8Distance: 2.8 mi
- 3/10Lennard High SchoolGrades: 9-12Distance: 1.9 mi
Get a cash offer in 3 minutes
Find out how much your home could sell for in as little as 3 minutes with a no-obligation cash offer.
Estimated market value
$157,100
Get a cash offer in 3 minutes
Find out how much your home could sell for in as little as 3 minutes with a no-obligation cash offer.
Estimated market value
$157,100
- Florida
- Hillsborough County
- Sun City Center
- 33573
- 1610 LELAND DRIVE
Nearby cities
Nearby neighborhoods
Nearby zip codes
Other Sun City Center Topics
