Live, work, play... right downtown Denver at prestigious Park Place Lofts at Riverfront Park. Loft style 2 bed, 2 bath condo has over 1700 square feet, large covered private balcony, with oversized garage parking space and private storage. Large, open and spacious with amazing downtown views and walkability. Chef's kitchen with gas range, stainless steel appliances, large kitchen island with counter seating. Formal dining area and large great room living space. Primary bedroom with walk-in closet and luxurious primary bath with double sinks, separate shower and soaking tub. Additional bedroom with walk-in closet and additional 3/4 bath. Laundry room in unit and washer dryer included. Steps to Union Station, light rail, 16th Street Mall, Ball Arena, Performing Arts District, Coors Field, and right across the street from the Platte River. Views of city and mountains. Building has on-site management, security and elevator. Call agent for a tour.
Sold for $806,500
Zillow last checked:
Listing updated:
Bought with:
Joseph Sobin, 100017204
Irontree Real Estate
Source: REcolorado as distributed by MLS GRID,MLS#: 7862460
Price history
| Date | Event | Price |
|---|---|---|
| 9/3/2026 | Sold | $806,500-5.1%$474/sqft |
Source:  REcolorado as distributed by MLS GRID #7862460 Report a problem REcolorado as distributed by MLS GRID #7862460 Report a problem | ||
| 8/7/2026 | Pending sale | $850,000$499/sqft |
Source: REcolorado as distributed by MLS GRID #7862460 Report a problem | ||
| 7/10/2026 | Listed for sale | $850,000+7.9%$499/sqft |
Source: REcolorado as distributed by MLS GRID #7862460 Report a problem | ||
| 4/20/2024 | Listing removed | -- |
Source: Zillow Rentals Report a problem | ||
| 4/17/2024 | Listed for rent | $3,650+4.3%$2/sqft |
Source: Zillow Rentals Report a problem | ||
| 2/28/2023 | Listing removed | -- |
Source: Zillow Rentals Report a problem | ||
| 2/16/2023 | Listed for rent | $3,500+18.6%$2/sqft |
Source: Zillow Rentals Report a problem | ||
| 12/19/2018 | Listing removed | $2,950-7.8%$2/sqft |
Source: 8z Rentals Report a problem | ||
| 11/9/2018 | Listed for rent | $3,200-8.4%$2/sqft |
Source: 8z Rentals Report a problem | ||
| 10/31/2018 | Sold | $788,000-1.4%$463/sqft |
Source: 8z Real Estate solds #2628990_80202 Report a problem | ||
| 10/8/2018 | Pending sale | $799,000$469/sqft |
Source: LIV Sotheby's International Realty #2628990 Report a problem | ||
| 9/1/2018 | Price change | $799,000-2%$469/sqft |
Source: Scout Real Estate Group #7532392 Report a problem | ||
| 8/20/2018 | Price change | $815,000-0.5%$479/sqft |
Source: Scout Real Estate Group #7532392 Report a problem | ||
| 7/17/2018 | Listed for sale | $819,000-1.2%$481/sqft |
Source: Scout Real Estate Group #7532392 Report a problem | ||
| 6/11/2018 | Listing removed | $829,000$487/sqft |
Source: Scout Real Estate Group #3082494 Report a problem | ||
| 5/22/2018 | Price change | $829,000-1%$487/sqft |
Source: Scout Real Estate Group #3082494 Report a problem | ||
| 5/18/2018 | Price change | $837,500-0.2%$492/sqft |
Source: Scout Real Estate Group #3082494 Report a problem | ||
| 5/10/2018 | Price change | $839,000-1.2%$493/sqft |
Source: Scout Real Estate Group #3082494 Report a problem | ||
| 4/26/2018 | Price change | $849,000-1.3%$499/sqft |
Source: Scout Real Estate Group #3082494 Report a problem | ||
| 4/12/2018 | Listed for sale | $859,900+71%$505/sqft |
Source: Scout Real Estate Group #3082494 Report a problem | ||
| 8/28/2017 | Listing removed | $3,495$2/sqft |
Source: Owner Report a problem | ||
| 8/10/2017 | Listed for rent | $3,495$2/sqft |
Source: Owner Report a problem | ||
| 11/29/2001 | Sold | $502,900$295/sqft |
Source: Public Record Report a problem | ||
Nearby homes
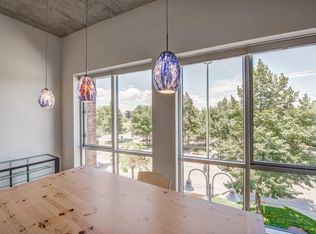
- $696,2002 bd2 ba1.4k sqft1610 Little Raven St UNIT 201, Denver, CO 80202Off Market
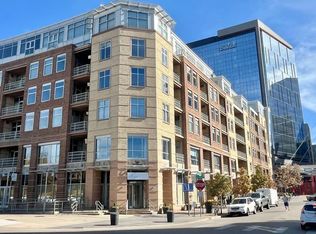
- $484,2001 bd2 ba1k sqft1610 Little Raven St UNIT 202, Denver, CO 80202Off Market
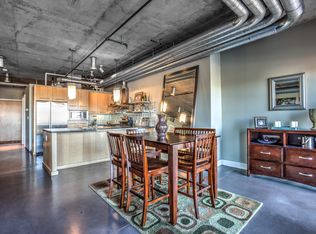
- $523,9001 bd2 ba1.1k sqft1610 Little Raven St UNIT 203, Denver, CO 80202Off Market

- $1,152,5002 bd2 ba1.8k sqft1610 Little Raven St UNIT 204, Denver, CO 80202Off Market
Get a cash offer in 3 minutes
Find out how much your home could sell for in as little as 3 minutes with a no-obligation cash offer.
Estimated market value
$825,400
