Spectacular Lakefront Retreat in Locust Lake Village - Pocono Lake, PA
Experience the perfect blend of charm and tranquility in this stunning lakefront home featuring a desirable mid-century modern vibe and breathtaking water views. Relax and unwind on the expansive deck overlooking the lake, the ideal spot for morning coffee, entertaining guests, or simply enjoying the peaceful surroundings. This one-level home offers comfortable living with 3 bedrooms, 2 full bathrooms, a cozy den, spacious living room, dining area, and kitchen--all designed to take advantage of the beautiful lake setting. Located in the amenity-filled community of Locust Lake Village, you'll enjoy easy access to lakes, beaches, and recreational activities, while being just a short drive from many popular Pocono attractions, including skiing, water parks, golf courses, hiking, shopping, and dining.
Whether you're looking for a year-round residence, vacation getaway, or investment property, this exceptional lakefront home offers the best of Pocono living.
Sold for $699,000
$699,000
1610 Locust Ln, Pocono Lake, PA 18347
3beds
1,692sqft
Single Family Residence
Built in 1967
0.45 Acres Lot
$700,300 Zestimate®
$413/sqft
$2,251 Estimated rent
Home value
$700,300
$665,000 - $735,000
$2,251/mo
Zestimate® history
Owner options
List your home for rent
$2,251/mo
Rent Zestimate®
Find your next renter with Zillow Rental Manager. Plus, with online applications, you can quickly screen prospective tenants – for free.
$2,251/mo
Rent Zestimate®
Refinance and save
$6,398/mo
Est. payment
Refinancing to a lower rate could help reduce your monthly payments and save thousands over the life of the loan.
$6,398/mo
Est. payment
Explore your selling options
Work with a Zillow partner agent
Leverage their expertise and Zillow's premium Showcase listings to get your home seen by more buyers.
Get startedList with your own agent
Get your home in front of millions of buyers by listing it on Zillow.
Learn how to do itSell it yourself
Take full control of how buyers see your home on Zillow by listing For Sale by Owner (FSBO).
List your homeWhat's special
One-level homeCozy denBreathtaking water viewsDining areaLakefront home
Zillow last checked:
Listing updated:
Listed by:
Denise A Barker 570-476-2424,
Realty Executives - Pocono Pines
Bought with:
Denise A Barker, RS 297487
Realty Executives - Pocono Pines
Source: PMAR,MLS#: PM-142398
Facts & features
Interior
Bedrooms & bathrooms
- Bedrooms: 3
- Bathrooms: 2
- Full bathrooms: 2
Primary bedroom
- Level: Main
- Area: 186
- Dimensions: 12 x 15.5
Bedroom 2
- Level: Main
- Area: 100
- Dimensions: 10 x 10
Bedroom 3
- Level: Main
- Area: 143
- Dimensions: 11 x 13
Primary bathroom
- Level: Main
- Area: 37.5
- Dimensions: 7.5 x 5
Bathroom 2
- Level: Main
- Area: 35
- Dimensions: 5 x 7
Den
- Level: Main
- Area: 125
- Dimensions: 10 x 12.5
Dining room
- Level: Main
- Area: 121
- Dimensions: 11 x 11
Kitchen
- Level: Main
- Area: 117
- Dimensions: 13 x 9
Living room
- Level: Main
- Area: 280
- Dimensions: 14 x 20
Heating
- Baseboard, Ductless, Electric, Propane
Cooling
- Ceiling Fan(s), Ductless, Zoned
Appliances
- Included: Electric Range, Refrigerator, Wine Cooler, Dishwasher, Washer, Dryer
- Laundry: In Garage
Features
- Flooring: Hardwood, Tile, Vinyl
- Basement: Crawl Space
- Number of fireplaces: 1
- Fireplace features: Living Room, Propane
- Common walls with other units/homes: No Common Walls
Interior area
- Total structure area: 1,692
- Total interior livable area: 1,692 sqft
- Finished area above ground: 1,692
- Finished area below ground: 0
Property
Parking
- Total spaces: 5
- Parking features: Garage - Attached, Open
- Attached garage spaces: 1
- Uncovered spaces: 4
Features
- Stories: 1
- Patio & porch: Deck
- Fencing: Partial
- On waterfront: Yes
Lot
- Size: 0.45 Acres
- Features: Cleared
Details
- Parcel number: 19.11C.1.4
- Zoning description: Residential
- Special conditions: Standard
Construction
Type & style
- Home type: SingleFamily
- Architectural style: Ranch
- Property subtype: Single Family Residence
Materials
- Stone
- Roof: Asphalt,Shingle
Condition
- Year built: 1967
Utilities & green energy
- Electric: 200+ Amp Service, Circuit Breakers
- Sewer: On Site Septic
- Water: Well
Community & HOA
Community
- Subdivision: Locust Lake Village
HOA
- Has HOA: Yes
- Amenities included: Security, Clubhouse, Picnic Area, Playground, ATVs Allowed, Golf Carts Allowed, Tennis Court(s)
- Services included: Snow Removal, Security, Maintenance Road
- HOA fee: $1,773 annually
Location
- Region: Pocono Lake
Financial & listing details
- Price per square foot: $413/sqft
- Tax assessed value: $164,610
- Annual tax amount: $5,140
- Date on market: 6/20/2026
- Listing terms: Cash,Conventional
- Road surface type: Paved
Price history
| Date | Event | Price |
|---|---|---|
| 7/30/2026 | Sold | $699,000$413/sqft |
Source: PMAR #PM-142398 Report a problem | ||
| 6/20/2026 | Pending sale | $699,000$413/sqft |
Source: PMAR #PM-142398 Report a problem | ||
| 6/20/2026 | Listed for sale | $699,000+20.5%$413/sqft |
Source: PMAR #PM-142398 Report a problem | ||
| 11/21/2022 | Sold | $580,000-2.5%$343/sqft |
Source: PMAR #PM-100422 Report a problem | ||
| 6/25/2022 | Price change | $595,000-6.3%$352/sqft |
Source: PMAR #PM-96517 Report a problem | ||
| 4/28/2022 | Listed for sale | $635,000+243.2%$375/sqft |
Source: PMAR #PM-96517 Report a problem | ||
| 1/28/2016 | Sold | $185,000-11.9%$109/sqft |
Source: Public Record Report a problem | ||
| 11/25/2015 | Pending sale | $209,900$124/sqft |
Source: CENTURY 21 Select Group #PM-1049 Report a problem | ||
| 10/6/2015 | Price change | $209,900-2.8%$124/sqft |
Source: CENTURY 21 Select Group #PM-1049 Report a problem | ||
| 6/11/2015 | Listed for sale | $215,900$128/sqft |
Source: CENTURY 21 Select Group #PM-1049 Report a problem | ||
| 5/30/2015 | Pending sale | $215,900$128/sqft |
Source: CENTURY 21 Select Group #PM-1049 Report a problem | ||
| 4/30/2015 | Price change | $215,900-1.4%$128/sqft |
Source: CENTURY 21 Select Group #PM-1049 Report a problem | ||
| 3/19/2015 | Listed for sale | $218,900$129/sqft |
Source: CENTURY 21 Select Group #PM-1049 Report a problem | ||
Public tax history
| Year | Property taxes | Tax assessment |
|---|---|---|
| 2026 | $5,140 +3.3% | $164,610 |
| 2025 | $4,976 +8.3% | $164,610 |
| 2024 | $4,595 +9.4% | $164,610 |
| 2023 | $4,200 +1.8% | $164,610 |
| 2022 | $4,127 | $164,610 |
| 2021 | $4,127 | $164,610 |
| 2020 | $4,127 +6.8% | $164,610 +631.6% |
| 2019 | $3,864 | $22,500 |
| 2018 | $3,864 | $22,500 |
| 2017 | $3,864 +386.2% | $22,500 +3.2% |
| 2016 | $795 | $21,810 +1.2% |
| 2015 | -- | $21,550 |
| 2014 | -- | $21,550 |
| 2013 | -- | $21,550 |
| 2012 | -- | $21,550 |
| 2011 | -- | $21,550 |
| 2010 | -- | $21,550 |
| 2008 | -- | $21,550 |
| 2007 | -- | $21,550 |
| 2006 | -- | $21,550 |
| 2005 | -- | $21,550 |
| 2004 | -- | $21,550 |
| 2003 | -- | $21,550 |
Find assessor info on the county website
Neighborhood: 18347
Nearby homes
- $422,2004 bd2 ba1.7k sqft1612 Locust Ln, Pocono Lake, PA 18347Off Market
- $419,6004 bd2 ba1.6k sqft1606 Locust Ln, Pocono Lake, PA 18347Off Market
- $41,0000.56 acres402 Locust Ln, Pocono Lake, PA 18347Sold
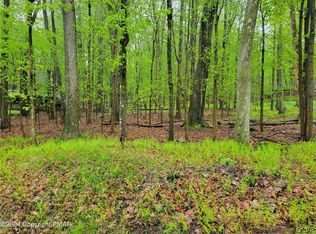
- $685,0004 bd2 ba1.5k sqft1616 Locust Ln, Pocono Lake, PA 18347Off Market
- $223,7003 bd2 ba922 sqft1609 Locust Ln, Pocono Lake, PA 18347Off Market
- $35,0000.5 acres224 Lake Ln, Pocono Lake, PA 18347Sold
- $3,000-- bd-- ba-- sqftLocust Ln, Pocono lake, PA 18347Off Market
- $295,2004 bd2 ba1.6k sqft1376 Lake Ln, Pocono Lake, PA 18347Off Market
Nearby schools
GreatSchools rating
- 5/10Tobyhanna El CenterGrades: K-6Distance: 5 mi
- 4/10Pocono Mountain West Junior High SchoolGrades: 7-8Distance: 7.2 mi
- 7/10Pocono Mountain West High SchoolGrades: 9-12Distance: 7.4 mi
Sell for more on Zillow
Get a Zillow Showcase℠ listing at no additional cost and you could sell for .
$700,300
2% more
+$14,006
With Zillow Showcase(estimated)
$714,306
Sell for more on Zillow
Get a Zillow Showcase℠ listing at no additional cost and you could sell for .
$700,300
2% more
+$14,006
With Zillow Showcase(estimated)
$714,306
- Pennsylvania
- Monroe County
- Pocono Lake
- 18347
- 1610 Locust Ln
