Skip main navigation
Off market
Street View
  • $719,300

    1610 Lynnewood Dr, Havertown, PA 19083

    3beds
    2,535sqft
    SingleFamily
    Built in 1942
    6,186 Square Feet Lot
    $719,300 Zestimate®
    $284/sqft
    $3,651 Estimated rent

    Home value

    $719,300

    $676,000 - $770,000

    $3,651/mo

    Zestimate® history
    Loading
    Loading...

    Owner options

    List your home for rent

    $3,651/mo

    Rent Zestimate®

    Find your next renter with Zillow Rental Manager. Plus, with online applications, you can quickly screen prospective tenants – for free.

    Learn more

    $3,651/mo

    Rent Zestimate®

    Refinance and save

    $4,935/mo

    Est. payment

    Refinancing to a lower rate could help reduce your monthly payments and save thousands over the life of the loan.

    See today's rates

    $4,935/mo

    Est. payment

    Explore your selling options

    Work with a Zillow partner agent

    Leverage their expertise and Zillow's premium Showcase listings to get your home seen by more buyers.

    Get started

    List with your own agent

    Get your home in front of millions of buyers by listing it on Zillow.

    Learn how to do it

    Sell it yourself

    Take full control of how buyers see your home on Zillow by listing For Sale by Owner (FSBO).

    List your home

    What's special

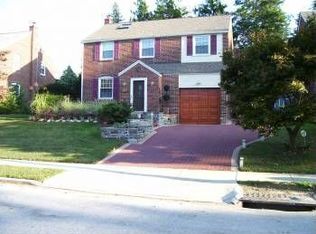
    ONCE IN A LIFETIME DEAL! This home has lots of additional space than the ordinary colonial with a Large family-ROOM ADDITION, GARAGE CONVERSION, ANDTOTALLY FINISHED BASEMENT. WHY PAY NEW CONSTRUCTION TAXES when you can have this newly completed TURN KEY RENOVATION BY MICHAEL J GORMAN CONTRACTING, that has everything today's buyer's desire, all for $169.40 a square foot!?? When you walk through the front door you see and feel the newly designed OPEN SPACE. The first floor flows from the living room, to a spacious wains coated dining room that is open to a dramatic kitchen with white designer cabinets, stainless steel appliances, plumbling fixtures, under cabinet lighting and granite counter tops, glass tile backsplash. Truly a state-of the-art kitchen !!Counter eating for three for the morning rush. Onto the spacious family-room with loads of light, TWO exits, one to a new concrete patio facing a level rear ample yard. The family room leads to the mud- room with double closet, built ins and large vanity powder room. The second floor consists of 3 bedrooms all with newly built closets with wire shelving. The master bedroom having 3 closets, with one being a walk-in. Off the hall you have a newly tiled laundry room with floor drain and wall hung cabinets. Majestic hall bath includes a JACUZZI soaking tub, large, all tile glass enclosed shower with seat and additional WARTER JETS for that " spa like WAKE UP" in the morn. A sleek vanity and two windows complete this luxurious bath. All finishings out of HOUSE and Garden. A finished basement with new egress window and another large vanity powder room complete this make over. More storage on this level All electric with new high hats, ceiling fans, modern upgraded modern square switches and pug outlets were used and with 200 amp service. All new pluming including: stack and fixtures. A playground at the end of the street finish off this DREAM HOME. New landscaping, all new inside and outside doors. Part of the garage can be used for storage. Flat back yard. Great parking on private drive-way and on street parking. All kitchen appliances were bought with extended 3year warranty. Excellent location, walking distance to schools, shopping, parks, playgrounds. Walk to the New YMCA and then through the door of your new home!! BEST BUY IN ALL OF HAVERTOWN. New price!!

    This property is off market, which means it's not currently listed for sale or rent on Zillow. This may be different from what's available on other websites or public sources.

    Facts & features

    Interior

    Bedrooms & bathrooms
    • Bedrooms: 3
    • Bathrooms: 3
    • Full bathrooms: 1
    • 1/2 bathrooms: 2
    Heating
    • Forced air, Gas
    Cooling
    • Central
    Appliances
    • Included: Dishwasher, Garbage disposal, Microwave, Refrigerator
    Interior area
    • Total interior livable area: 2,535 sqft

    Property

    Parking
    • Total spaces: 2
    Features
    • Exterior features: Brick
    Lot
    • Size: 6,186 Square Feet
    Details
    • Parcel number: 22010094700

    Construction

    Type & style
    • Home type: SingleFamily
    • Architectural style: Conventional
    Condition
    • Year built: 1942

    Community & HOA

    Location
    • Region: Havertown

    Financial & listing details

    • Price per square foot: $284/sqft
    • Tax assessed value: $305,950
    • Annual tax amount: $8,859

    Price history

    DateEventPrice
    8/5/2021Sold$525,000+5%$207/sqft
    Source: Bright MLS #PADE2000648 Report a problem
    7/1/2021Pending sale$499,900$197/sqft
    Source: Bright MLS #PADE2000648 Report a problem
    6/25/2021Listing removed--
    Source: Bright MLS #PADE2000648 Report a problem
    6/25/2021Contingent$499,900$197/sqft
    Source: Bright MLS #PADE2000648 Report a problem
    6/22/2021Listed for sale$499,900+28.3%$197/sqft
    Source: Bright MLS #PADE2000648 Report a problem
    8/19/2016Sold$389,500-2.4%$154/sqft
    Source: Public Record Report a problem
    7/6/2016Price change$399,000-7%$157/sqft
    Source: Berkshire Hathaway HomeServices Fox & Roach #6796638 Report a problem
    6/14/2016Price change$429,000-4.3%$169/sqft
    Source: BHHS Fox & Roach #6796638 Report a problem
    6/2/2016Price change$448,500-0.1%$177/sqft
    Source: BHHS Fox & Roach #6796638 Report a problem
    5/20/2016Listed for sale$449,000+79.6%$177/sqft
    Source: BHHS Fox & Roach #6796638 Report a problem
    3/1/2016Sold$250,000-9.1%$99/sqft
    Source: Public Record Report a problem
    11/30/2015Price change$275,000-3.5%$108/sqft
    Source: BHHS Fox & Roach #6665220 Report a problem
    10/28/2015Listed for sale$285,000$112/sqft
    Source: BHHS Fox & Roach #6665220 Report a problem

    Public tax history

    YearProperty taxesTax assessment
    2026$8,859 +6%$305,950
    2025$8,356 +6.2%$305,950
    2024$7,867 +2.9%$305,950
    2023$7,643 +2.4%$305,950
    2022$7,465 $305,950
    2021$7,465 +842.8%$305,950 +111%
    2020$792 -88%$144,980
    2019$6,614 +1.7%$144,980
    2018$6,501 +717.1%$144,980
    2017$796 -2%$144,980
    2016$812 +2%$144,980
    2015$796 -2%$144,980
    2014$812 +4.8%$144,980
    2013$774 +0.8%$144,980
    2012$768 +2.3%$144,980
    2011$751 $144,980
    2010$751 +9.7%$144,980
    2009$685 $144,980
    2008$685 +8.3%$144,980
    2007$632 -2%$144,980
    2006$645 $144,980
    2005$645 $144,980
    2004$645 +8.5%$144,980
    2003$594 +7.9%$144,980
    2002$551 $144,980
    2000$551 $144,980
    Find assessor info on the county website

    Neighborhood: 19083

    Nearby schools

    GreatSchools rating
    Schools provided by the listing agent
    • Elementary: LYNNEWOOD
    • Middle: HAVERFORD
    • High: HAVERFORD
    • District: Haverford Township

    Source: The MLS. This data may not be complete. We recommend contacting the local school district to confirm school assignments for this home.

    Get a cash offer in 3 minutes
    Find out how much your home could sell for in as little as 3 minutes with a no-obligation cash offer.
    Estimated market value
    $719,300
    Get a cash offer in 3 minutes
    Find out how much your home could sell for in as little as 3 minutes with a no-obligation cash offer.
    Estimated market value
    $719,300