Check out this 3 bedroom/ 1 bathroom two-story home on an oversized lot in Lockport! This home offers a full basement, detached two-car garage, and a main-level bedroom. Step inside to find charm and character throughout. The spacious living room offers plenty of natural light and is perfect for entertaining. The dining room features built-in corner storage cabinets and plenty of space for everyday meals or hosting family during the holidays. The eat-in kitchen offers plenty of cabinet and table space. The main-level bedroom features hardwood floors and a step-in closet. The full main-level bathroom includes a tub/shower combination. Upstairs find two additional bedrooms. The larger bedroom offers two closets, while the smaller bedroom features a walk-in closet. The full unfinished basement has a laundry area and plenty of storage space. Head to the back patio and enjoy views of the spacious lot. The detached two-car garage also provides additional storage space. New Hot Water Heater, carpets professionally cleaned, front concrete steps replaced '24, and majority of the windows have been replaced just to name a few things. Located just two blocks from Dellwood Park, Fitness Center, Pool, and more! Enjoy a short walk to downtown Lockport, where you'll find restaurants, bars, shops, and all that downtown has to offer. Estate Sale. Property being sold as-is condition.
Contingent
$275,000
1610 Madison St, Lockport, IL 60441
3beds
1,415sqft
Single Family Residence
Built in 1900
0.36 Acres Lot
$278,900 Zestimate®
$194/sqft
$-- HOA
What's special
Main-level bedroomPlenty of natural lightDetached two-car garageOversized lotFull basementPlenty of storage spaceStep-in closet
- --
- 685
- views
- 66
- saves
Zillow last checked:
Listing updated:
Listed by:
Jonathan Darin 708-473-5241,
Coldwell Banker Real Estate Group,
Stephanie Cohen-Darin 708-473-5239,
Coldwell Banker Real Estate Group
Source: MRED as distributed by MLS GRID,MLS#: 12751651
Facts & features
Interior
Bedrooms & bathrooms
- Bedrooms: 3
- Bathrooms: 1
- Full bathrooms: 1
Rooms
- Room types: Eating Area
Primary bedroom
- Features: Flooring (Hardwood)
- Level: Main
- Area: 120 Square Feet
- Dimensions: 12X10
Bedroom 2
- Features: Flooring (Carpet)
- Level: Second
- Area: 225 Square Feet
- Dimensions: 15X15
Bedroom 3
- Features: Flooring (Carpet)
- Level: Second
- Area: 90 Square Feet
- Dimensions: 10X9
Dining room
- Features: Flooring (Carpet)
- Level: Main
- Area: 204 Square Feet
- Dimensions: 17X12
Eating area
- Features: Flooring (Linoleum)
- Level: Main
- Area: 56 Square Feet
- Dimensions: 8X7
Kitchen
- Features: Kitchen (Eating Area-Table Space), Flooring (Linoleum)
- Level: Main
- Area: 165 Square Feet
- Dimensions: 15X11
Living room
- Features: Flooring (Carpet)
- Level: Main
- Area: 225 Square Feet
- Dimensions: 15X15
Heating
- Natural Gas, Forced Air
Cooling
- Central Air
Appliances
- Included: Range, Microwave, Refrigerator, Freezer, Washer, Dryer, Water Softener, Gas Water Heater
- Laundry: In Unit
Features
- 1st Floor Bedroom, 1st Floor Full Bath
- Flooring: Hardwood
- Basement: Unfinished,Full
Interior area
- Total structure area: 1,415
- Total interior livable area: 1,415 sqft
Property
Parking
- Total spaces: 2
- Parking features: Asphalt, Garage Door Opener, Yes, Garage Owned, Detached, Garage
- Garage spaces: 2
- Has uncovered spaces: Yes
Accessibility
- Accessibility features: No Disability Access
Features
- Stories: 2
- Patio & porch: Patio
Lot
- Size: 0.36 Acres
- Dimensions: 96x151x104x188
Details
- Parcel number: 1104261360020000
- Special conditions: None
- Other equipment: Water-Softener Owned, Ceiling Fan(s)
Construction
Type & style
- Home type: SingleFamily
- Property subtype: Single Family Residence
Materials
- Aluminum Siding
- Foundation: Block
- Roof: Asphalt
Condition
- New construction: No
- Year built: 1900
Utilities & green energy
- Electric: Fuses
- Sewer: Public Sewer
- Water: Public
Community & HOA
Community
- Features: Park, Curbs, Sidewalks, Street Lights, Street Paved
- Security: Carbon Monoxide Detector(s)
HOA
- Services included: None
Location
- Region: Lockport
Financial & listing details
- Price per square foot: $194/sqft
- Tax assessed value: $221,115
- Annual tax amount: $696
- Date on market: 9/9/2026
- Ownership: Fee Simple
Estimated market value
$278,900
$265,000 - $293,000
$2,164/mo
Price history
Price history is unavailable.
Public tax history
| Year | Property taxes | Tax assessment |
|---|---|---|
| 2024 | $696 -6.5% | $73,705 +11.4% |
| 2023 | $745 -37.4% | $66,168 +12.6% |
| 2022 | $1,190 -1.5% | $58,738 +6.4% |
| 2021 | $1,209 -1.2% | $55,200 +3.4% |
| 2020 | $1,223 -65.9% | $53,385 +5.5% |
| 2019 | $3,589 +183.2% | $50,602 +8.2% |
| 2018 | $1,267 -3.1% | $46,774 +9.1% |
| 2017 | $1,308 -2.4% | $42,870 +12.7% |
| 2016 | $1,341 -6.9% | $38,048 +8.3% |
| 2015 | $1,440 | $35,148 +2% |
| 2014 | $1,440 +6.6% | $34,459 -15% |
| 2013 | $1,351 +1.1% | $40,539 -11% |
| 2012 | $1,336 +14.4% | $45,549 -5% |
| 2011 | $1,168 +9.5% | $47,947 -7.5% |
| 2010 | $1,066 +7.2% | $51,842 -7% |
| 2009 | $994 -2% | $55,744 |
| 2008 | $1,014 | $55,744 +3.5% |
| 2007 | -- | $53,833 +10% |
| 2006 | $1,137 -59.4% | $48,939 +5.6% |
| 2005 | $2,798 +16.1% | $46,339 +20% |
| 2004 | $2,409 -3.8% | $38,616 +5.1% |
| 2003 | $2,506 -3.3% | $36,745 -1.9% |
| 2002 | $2,591 +2% | $37,442 +2% |
| 2001 | $2,540 +9.3% | $36,700 +8.9% |
| 2000 | $2,323 | $33,708 |
Find assessor info on the county website
Monthly payment
Est. payment
Payment breakdown
Explore the cost of this home by adjusting the details. Changes won't be saved.Climate risks
Neighborhood: South Lockport
Nearby schools
Schools provided by the listing agent
- Elementary: Taft Grade School
- Middle: Taft Grade School
- High: Lockport Township High School
- District: 90
Source: MRED as distributed by MLS GRID. This data may not be complete. We recommend contacting the local school district to confirm school assignments for this home.
Similar homes
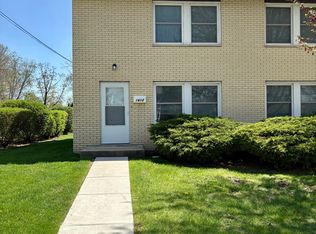
- $299,9003 bd1 ba1.3k sqft16539 W 144th Pl, Lockport, IL 60441New
 MLS ID #12774534, Ewelina Siuta, eXp Realty. MRED as distributed by MLS GRID
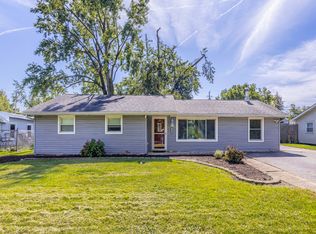
 - $210,0003 bd1 ba1.2k sqft119 E 17th St, Lockport, IL 60441Active
 MLS ID #12770535, Mark Meers, Spring Realty. MRED as distributed by MLS GRID
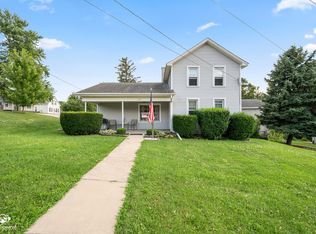
 - $289,9002 bd2 ba1.7k sqft16006 Golfview Dr, Lockport, IL 60441New
 MLS ID #12772808, Christina Barbaro, Keller Williams Preferred Rlty. MRED as distributed by MLS GRID
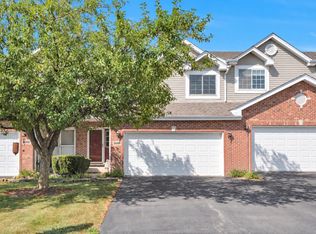
 - $240,0003 bd1 ba1k sqft1104 N Prairie Ave, Joliet, IL 60435New
 MLS ID #12774269, Michelle Callaway, HomeSmart Connect LLC. MRED as distributed by MLS GRID
