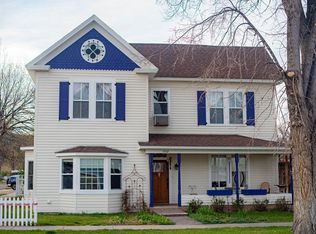
Small town country living at its best!! Storage, privacy and natural light are boasting in this spacious 4 bed 2.5 Bath home!! Experience that welcoming feel whether gathering around the large dining area and functional kitchen island or cozied up next to the gas fireplace in the living area. The main level includes a master suite with walk in closet and large master bath with oversized shower and heated flooring and don't forget the convenience of main floor laundry!! The fully finished basement has so much to offer with 3 bedrooms, storage room, office area, an additional living/theatre room and a third bathroom. Outside you will find a large wrap around deck overlooking the properties beautiful trees and landscaping. This property also has additional city lots next door for many potential options from building a shop, a mother in-law suite or just extra privacy!!Lot is partially out of the city limits so bring your chickens. Fort Benton is right along the Missouri river and this property is just minutes away from fishing the river or just enjoying a beautiful nature walk!! 3 different parcels with 3 geocodes extra lot is in the city limits and can support a new home Heat source for the mail level is a gas fireplace and electric\convection in the basement
Active
Price cut: $15K (8/7)
$475,000
1610 Maple Dr, Fort Benton, MT 59442
4beds
3,192sqft
Single Family Residence
Built in 2014
0.68 Acres Lot
$462,400 Zestimate®
$149/sqft
$-- HOA
What's special
Storage roomLarge wrap around deckOffice areaFully finished basementThird bathroomLarge dining areaFunctional kitchen island
- 213 days
- 250
- 14
Zillow last checked:
Listing updated:
Listed by:
Jessica Little 406-799-1734,
Great Falls Realty,
Talbert Bryan 406-868-5157,
Great Falls Realty
Source: MRMLS,MLS#: 30067245
Facts & features
Interior
Bedrooms & bathrooms
- Bedrooms: 4
- Bathrooms: 3
- Full bathrooms: 2
- 1/2 bathrooms: 1
Heating
- Wall Furnace
Appliances
- Included: Dishwasher, Freezer, Disposal, Microwave, Range, Refrigerator
- Laundry: Washer Hookup
Features
- Basement: Finished
- Number of fireplaces: 1
Interior area
- Total structure area: 3,192
- Total interior livable area: 3,192 sqft
- Finished area below ground: 1,596
Property
Features
- Stories: 1
- Patio & porch: Deck, Wrap Around
Lot
- Size: 0.68 Acres
Details
- Additional structures: Shed(s)
- Parcel number: 19349823201030000
- Special conditions: Standard
Construction
Type & style
- Home type: SingleFamily
- Architectural style: Ranch
- Property subtype: Single Family Residence
Materials
- Foundation: Slab
Condition
- New construction: No
- Year built: 2014
Utilities & green energy
- Sewer: Public Sewer
- Water: Public
Community & HOA
HOA
- Has HOA: No
Location
- Region: Fort Benton
Financial & listing details
- Price per square foot: $149/sqft
- Annual tax amount: $1,340
- Date on market: 3/23/2026
- Listing agreement: Exclusive Right To Sell
Estimated market value
$462,400
$439,000 - $486,000
$2,746/mo
Price history
| Date | Event | Price |
|---|---|---|
| 8/7/2026 | Price change | $475,000-3.1%$149/sqft |
Source:  MRMLS #30067245 Report a problem MRMLS #30067245 Report a problem | ||
| 7/10/2026 | Price change | $490,000-3.9%$154/sqft |
Source: MRMLS #30067245 Report a problem | ||
| 6/4/2026 | Price change | $509,900-1.9%$160/sqft |
Source: MRMLS #30067245 Report a problem | ||
| 3/23/2026 | Listed for sale | $519,900$163/sqft |
Source: MRMLS #30067245 Report a problem | ||
Public tax history
Tax history is unavailable.
Monthly payment
Est. payment