Welcome to this spacious and beautifully maintained home located in the vibrant city of Providence Village. Boasting 5 bedrooms, 1 office, and 2.5 bathrooms , this lovely home has been thoughtfully updated and is ready for its new owner! With brand-new carpet, stylish LVP floors, and fresh paint throughout, the home offers a modern and inviting atmosphere. The community enhances your living experience with access to fantastic amenities, including pools, a gym, running trails, fishing ponds, and soccer, tennis, and basketball fields. Ideally located close to major highways and shopping centers.
Sold
Price Unknown
1610 Mary Ln, Aubrey, TX 76227
5beds
2,891sqft
Single Family Residence
Built in 2005
5,619 Square Feet Lot
$359,400 Zestimate®
$--/sqft
$2,636 Estimated rent
Home value
$359,400
$341,000 - $377,000
$2,636/mo
Zestimate® history
Owner options
List your home for rent
$2,636/mo
Rent Zestimate®
Find your next renter with Zillow Rental Manager. Plus, with online applications, you can quickly screen prospective tenants – for free.
$2,636/mo
Rent Zestimate®
Refinance and save
$435/mo
Est. payment
Refinancing to a lower rate could help reduce your monthly payments and save thousands over the life of the loan.
$435/mo
Est. payment
Explore your selling options
Work with a Zillow partner agent
Leverage their expertise and Zillow's premium Showcase listings to get your home seen by more buyers.
Get startedList with your own agent
Get your home in front of millions of buyers by listing it on Zillow.
Learn how to do itSell it yourself
Take full control of how buyers see your home on Zillow by listing For Sale by Owner (FSBO).
List your homeWhat's special
Zillow last checked:
Listing updated:
Listed by:
Isabel Guerrero 0706777 972-239-5902,
Ultra Real Estate Svcs 972-239-5902
Bought with:
Non-Mls Member
NON MLS
Source: NTREIS,MLS#: 20715184
Facts & features
Interior
Bedrooms & bathrooms
- Bedrooms: 5
- Bathrooms: 3
- Full bathrooms: 2
- 1/2 bathrooms: 1
Primary bedroom
- Level: Second
- Dimensions: 14 x 16
Bedroom
- Level: Second
Bedroom
- Level: Second
Bedroom
- Level: Second
Bedroom
- Level: First
Primary bathroom
- Features: Dual Sinks
- Level: Second
Other
- Level: Second
Half bath
- Level: First
Kitchen
- Level: First
Living room
- Level: First
Living room
- Level: Second
Office
- Level: First
Heating
- Natural Gas
Cooling
- Electric
Appliances
- Included: Dishwasher, Electric Oven, Electric Range, Disposal, Microwave, Refrigerator
- Laundry: Washer Hookup, Electric Dryer Hookup
Features
- Decorative/Designer Lighting Fixtures, Eat-in Kitchen, Kitchen Island, Open Floorplan, Pantry, Cable TV
- Flooring: Carpet, Luxury Vinyl Plank
- Has basement: No
- Number of fireplaces: 1
- Fireplace features: Gas
Interior area
- Total interior livable area: 2,891 sqft
Property
Parking
- Total spaces: 3
- Parking features: Garage, Oversized
- Attached garage spaces: 2
- Covered spaces: 3
Features
- Levels: Two
- Stories: 2
- Exterior features: Other
- Pool features: None, Community
- Fencing: Vinyl
Lot
- Size: 5,619 Square Feet
- Features: Few Trees
Details
- Parcel number: R283296
Construction
Type & style
- Home type: SingleFamily
- Architectural style: Craftsman,Detached
- Property subtype: Single Family Residence
Materials
- Foundation: Slab
- Roof: Composition
Condition
- Year built: 2005
Utilities & green energy
- Sewer: Public Sewer
- Water: Public
- Utilities for property: Sewer Available, Water Available, Cable Available
Community & HOA
Community
- Features: Clubhouse, Fishing, Pool, Trails/Paths
- Subdivision: Island Village At Providence
HOA
- Has HOA: Yes
- Services included: All Facilities
- HOA fee: $435 semi-annually
- HOA name: Providence Village HOA
- HOA phone: 940-440-2200
Location
- Region: Aubrey
Financial & listing details
- Tax assessed value: $378,756
- Annual tax amount: $7,942
- Date on market: 8/28/2024
- Cumulative days on market: 6 days
- Listing terms: Cash,Conventional,FHA,Other,See Agent,VA Loan
Price history
| Date | Event | Price |
|---|---|---|
| 9/20/2024 | Sold | -- |
Source: NTREIS #20715184 Report a problem | ||
| 9/16/2024 | Pending sale | $370,000$128/sqft |
Source: NTREIS #20715184 Report a problem | ||
| 8/28/2024 | Listed for sale | $370,000$128/sqft |
Source: NTREIS #20715184 Report a problem | ||
| 8/10/2024 | Listing removed | -- |
Source: Zillow Rentals Report a problem | ||
| 7/13/2024 | Listed for rent | $3,800$1/sqft |
Source: Zillow Rentals Report a problem | ||
| 5/17/2023 | Listing removed | -- |
Source: Zillow Rentals Report a problem | ||
| 4/21/2023 | Listed for rent | $3,800$1/sqft |
Source: Zillow Rentals Report a problem | ||
| 4/13/2023 | Listing removed | -- |
Source: Zillow Rentals Report a problem | ||
| 3/15/2023 | Listed for rent | $3,800+5.6%$1/sqft |
Source: Zillow Rentals Report a problem | ||
| 11/23/2022 | Listing removed | -- |
Source: Zillow Rental Network_1 Report a problem | ||
| 11/18/2022 | Listed for rent | $3,600+20%$1/sqft |
Source: Zillow Rental Network_1 Report a problem | ||
| 8/1/2022 | Listing removed | -- |
Source: Zillow Rental Manager Report a problem | ||
| 7/28/2022 | Listed for rent | $3,000-18.9%$1/sqft |
Source: Zillow Rental Manager Report a problem | ||
| 6/26/2021 | Listing removed | -- |
Source: Zillow Rental Network_1 Report a problem | ||
| 6/16/2021 | Listed for rent | $3,700$1/sqft |
Source: Zillow Rental Network_1 Report a problem | ||
Public tax history
| Year | Property taxes | Tax assessment |
|---|---|---|
| 2025 | $7,142 -6% | $378,756 -4.1% |
| 2024 | $7,594 -4.4% | $395,000 -2.5% |
| 2023 | $7,942 +11.4% | $405,000 +28.6% |
| 2022 | $7,127 +9% | $315,000 +10.5% |
| 2021 | $6,539 -0.2% | $285,146 +2.9% |
| 2020 | $6,553 -1.7% | $277,017 +1.3% |
| 2019 | $6,666 +3.3% | $273,447 +4.4% |
| 2018 | $6,450 +10.1% | $261,813 -0.1% |
| 2017 | $5,858 | $262,178 +10% |
| 2016 | $5,858 +22.4% | $238,344 +20.3% |
| 2015 | $4,785 | $198,153 +10% |
| 2014 | $4,785 | $180,139 +8.3% |
| 2013 | $4,785 | $166,364 +1% |
| 2012 | -- | $164,682 -8.7% |
| 2011 | -- | $180,286 +9.1% |
| 2010 | -- | $165,231 -5.9% |
| 2009 | -- | $175,507 -8.8% |
| 2007 | -- | $192,365 +101.1% |
| 2006 | $2,952 | $95,675 |
Find assessor info on the county website
Neighborhood: Providence Village
Nearby homes
- $273,0004 bd2 ba1.6k sqft1614 Mary Ln, Aubrey, TX 76227Off Market
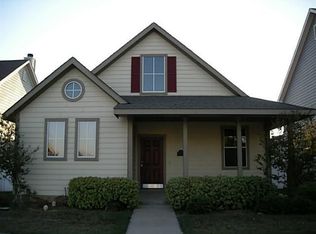
- $321,3005 bd3 ba2.5k sqft1606 Mary Ln, Aubrey, TX 76227Off Market

- $286,8004 bd2 ba1.6k sqft1614 Mary Ln, Providence Village, TX 76227Off Market
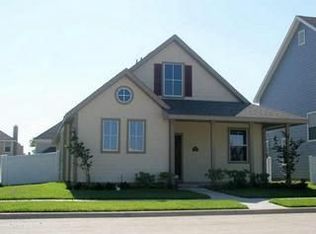
- $285,0003 bd2 ba1.9k sqft1618 Mary Ln, Aubrey, TX 76227For Sale

- $303,5004 bd-- ba2.3k sqft1605 Degnen Ln, Aubrey, TX 76227Off Market
- $306,9005 bd2 ba2.5k sqft1609 Degnen Ln, Aubrey, TX 76227Off Market
- $279,5003 bd2 ba1.9k sqft1601 Degnen Ln, Aubrey, TX 76227Off Market
- $295,6004 bd2 ba2k sqft1622 Mary Ln, Aubrey, TX 76227Off Market
Nearby schools
GreatSchools rating
- 5/10James A Monaco Elementary SchoolGrades: K-5Distance: 0.4 mi
- NAEvalois Owens MiddleGrades: 6-8Distance: 2.9 mi
- 6/10Aubrey High SchoolGrades: 9-12Distance: 4.3 mi
Schools provided by the listing agent
- Elementary: James A Monaco
- Middle: Aubrey
- High: Aubrey
- District: Aubrey ISD
Source: NTREIS. This data may not be complete. We recommend contacting the local school district to confirm school assignments for this home.
Get a cash offer in 3 minutes
Find out how much your home could sell for in as little as 3 minutes with a no-obligation cash offer.
Estimated market value
$359,400
Get a cash offer in 3 minutes
Find out how much your home could sell for in as little as 3 minutes with a no-obligation cash offer.
Estimated market value
$359,400
- Texas
- Denton County
- Aubrey
- 76227
- Providence Village
- 1610 Mary Ln
