Skip main navigation
Off market
Street View
  • $290,100

    1610 Michael Dr, Pittsburgh, PA 15227

    3beds
    2baths
    1,724sqft
    Townhouse
    Built in 2007
    -- sqft lot
    $290,100 Zestimate®
    $168/sqft
    $2,193 Estimated rent

    Home value

    $290,100

    $273,000 - $308,000

    $2,193/mo

    Zestimate® history
    Loading
    Loading...

    Owner options

    List your home for rent

    $2,193/mo

    Rent Zestimate®

    Find your next renter with Zillow Rental Manager. Plus, with online applications, you can quickly screen prospective tenants – for free.

    Learn more

    $2,193/mo

    Rent Zestimate®

    Refinance and save

    $1,931/mo

    Est. payment

    Refinancing to a lower rate could help reduce your monthly payments and save thousands over the life of the loan.

    See today's rates

    $1,931/mo

    Est. payment

    Explore your selling options

    Work with a Zillow partner agent

    Leverage their expertise and Zillow's premium Showcase listings to get your home seen by more buyers.

    Get started

    List with your own agent

    Get your home in front of millions of buyers by listing it on Zillow.

    Learn how to do it

    Sell it yourself

    Take full control of how buyers see your home on Zillow by listing For Sale by Owner (FSBO).

    List your home

    What's special

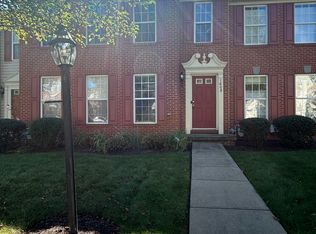
    Find out just how easy living can be in this beautiful 3-bedroom, 2.5-bath Townhouse-style Condo, convenient to Downtown, Oakland, the South Side, and top tier South Hills amenities. All exterior maintenance is covered by the HOA. The HOA allows house pets (up to 2 dogs or cats) and offers a community pool, clubhouse, meeting room, social area, playground, sports courts, and walking trails. The foyer offers hardwood floors, guest coat closet, and stairs down to the garage and an unfinished room that would add significant living space if converted to a game room. The living room is bright and inviting, thanks to the plentiful natural light entering from three windows overlooking the front of the home. The room also has neutrally toned wall-to-wall carpeting, softly toned walls with accent trim, and recessed lighting. The living room opens to the kitchen and dining area from both ends. The eat-in kitchen is equipped with stainless steel fridge, microwave and range, double pantry, double sink with disposal, and a dishwasher. The dining room is outfitted with chair rail and wainscoting paneling and trim, chandelier, and large windows overlooking the back of the property. A guest powder room with hardwood floor, richly toned walls with white bead board paneling and a pedestal sink is found on the first floor. All bedrooms and full baths are upstairs. The sizable master bedroom suite has a vaulted ceiling, neutral wall-to-wall carpeting, a large closet, and windows overlooking the back of the home. It also has a private full bath outfitted with a combination tub and shower. Bedroom two is also spacious and has a nicely sized closet. Windows face the front of the home. Bedroom three is also carpeted, has a spacious closet, and offers views of Michael Drive. The home's full bath is located on the upper level, just outside the third bedroom. It offers a combination tub and shower. Washer and dryer remain in the laundry room, conveniently located on the upper level of the home, just off the bath. The rear deck is accessed from the eat-in area of the kitchen via garden doors. The HOA covers deck staining. The parking area leading to the integral two car garage is maintained by the HOA. Maintenance and improvements of the common areas are responsibilities of the HOA. A home warranty is also offered. Call Michelle at 412-725-5663 for more information or to schedule a tour!

    This property is off market, which means it's not currently listed for sale or rent on Zillow. This may be different from what's available on other websites or public sources.

    Facts & features

    Interior

    Bedrooms & bathrooms
    • Bedrooms: 3
    • Bathrooms: 2.5
    Heating
    • Other
    Cooling
    • Central
    Interior area
    • Total interior livable area: 1,724 sqft

    Property

    Parking
    • Parking features: Garage - Attached
    Features
    • Exterior features: Wood
    Details
    • Parcel number: 0058P00028102F00

    Construction

    Type & style
    • Home type: Townhouse
    Materials
    • Frame
    • Roof: Shake / Shingle
    Condition
    • Year built: 2007

    Community & neighborhood

    Location
    • Region: Pittsburgh

    Price history

    DateEventPrice
    7/7/2015Sold$182,000+13.8%$106/sqft
    Source: WPMLS #1053060 Report a problem
    9/14/2009Sold$160,000-7.6%$93/sqft
    Source: Public Record Report a problem
    10/2/2007Sold$173,200$100/sqft
    Source: Public Record Report a problem

    Public tax history

    YearProperty taxesTax assessment
    2025$6,352 +7.4%$161,500
    2024$5,913 +674%$161,500
    2023$764 $161,500
    2022$764 $161,500
    2021$764 +2%$161,500
    2020$749 -2%$161,500
    2019$764 -57%$161,500
    2018$1,778 -63.6%$161,500
    2017$4,887 +539.7%$161,500
    2016$764 -84.7%$161,500 -10%
    2015$4,981 $179,500
    2014-- $179,500
    2013-- $179,500 +18.8%
    2012-- $151,100 +1.3%
    2011-- $149,200
    2010-- $149,200
    2009-- --

    Find assessor info on the county website

    Neighborhood: 15227

    Nearby schools

    GreatSchools rating
    Get pre-qualified for a loan
    At Zillow Home Loans, we can pre-qualify you in as little as 5 minutes with no impact to your credit score.

    An equal housing lender. NMLS #10287.