Stunning modern home directly across from historic Lafayette Square! This home masterfully blends classic charm with contemporary convenience, offering an exceptional living experience in one of St. Louis' most coveted neighborhoods. The main level offers a cozy sitting room with gas fireplace, half bath, laundry & garage access. Upstairs you’ll find an open living/dining area with beautiful wood floors, 2nd fireplace & stunning views of the park’s grotto & bridge. You’ll love the gourmet kitchen with custom cabinetry, stainless appliances and granite countertops. The spacious primary suite includes a private luxury bath with a separate tub & shower, walk-in closet & French doors leading to a Juliet balcony. The 3rd floor features a large bedroom, full bath, office/sitting room & rooftop deck. Beautifully finished LL with spacious rec room or potential guest sleeping area & access to the oversized 2-car garage. Enjoy park concerts from your porch and all Lafayette Square has to offer.
Closed
Listed by: RedKey Realty Leaders • Jane A Spooner • Contact: 314-504-1131
Bought with: Laura McCarthy- Clayton
Price Unknown
1610 Mississippi Ave, Saint Louis, MO 63104
2beds
2,306sqft
Townhouse
Built in 2010
2,090 Square Feet Lot
$524,800 Zestimate®
$--/sqft
$2,318 Estimated rent
Home value
$524,800
$457,000 - $598,000
$2,318/mo
Zestimate® history
Owner options
List your home for rent
$2,318/mo
Rent Zestimate®
Find your next renter with Zillow Rental Manager. Plus, with online applications, you can quickly screen prospective tenants – for free.
$2,318/mo
Rent Zestimate®
Refinance and save
Refinancing to a lower rate could help reduce your monthly payments and save thousands over the life of the loan.
Explore your selling options
Work with a Zillow partner agent
Leverage their expertise and Zillow's premium Showcase listings to get your home seen by more buyers.
Get startedList with your own agent
Get your home in front of millions of buyers by listing it on Zillow.
Learn how to do itSell it yourself
Take full control of how buyers see your home on Zillow by listing For Sale by Owner (FSBO).
List your homeWhat's special
Granite countertopsSpacious primary suiteSpacious rec roomStainless appliancesBeautiful wood floorsWalk-in closetBeautifully finished ll
Zillow last checked:
Listing updated:
Listed by:
Jane A Spooner 314-504-1131,
RedKey Realty Leaders
Bought with:
Jill Malley, 1999098170
Laura McCarthy- Clayton
Source: MARIS,MLS#: 24078926 Originating MLS: St. Louis Association of REALTORS
Originating MLS: St. Louis Association of REALTORSFacts & features
Interior
Bedrooms & bathrooms
- Bedrooms: 2
- Bathrooms: 4
- Full bathrooms: 2
- 1/2 bathrooms: 2
- Main level bathrooms: 1
Primary bedroom
- Features: Floor Covering: Carpeting
- Level: Upper
- Area: 210
- Dimensions: 14x15
Bedroom
- Features: Floor Covering: Luxury Vinyl Tile
- Level: Upper
- Area: 216
- Dimensions: 18x12
Primary bathroom
- Features: Floor Covering: Ceramic Tile
- Level: Upper
- Area: 81
- Dimensions: 9x9
Bathroom
- Features: Floor Covering: Ceramic Tile
- Level: Main
- Area: 84
- Dimensions: 12x7
Bathroom
- Features: Floor Covering: Ceramic Tile
- Level: Upper
- Area: 180
- Dimensions: 15x12
Bonus room
- Features: Floor Covering: Carpeting
- Level: Upper
- Area: 120
- Dimensions: 15x8
Dining room
- Features: Floor Covering: Wood
- Level: Upper
- Area: 160
- Dimensions: 16x10
Kitchen
- Features: Floor Covering: Ceramic Tile
- Level: Upper
- Area: 154
- Dimensions: 14x11
Living room
- Features: Floor Covering: Wood
- Level: Upper
- Area: 192
- Dimensions: 16x12
Recreation room
- Level: Lower
Sitting room
- Features: Floor Covering: Wood
- Level: Main
- Area: 168
- Dimensions: 12x14
Heating
- Forced Air, Natural Gas
Cooling
- Central Air, Electric
Appliances
- Included: Dishwasher, Disposal, Microwave, Gas Range, Gas Oven, Stainless Steel Appliance(s), Gas Water Heater
Features
- Dining/Living Room Combo, Open Floorplan, High Ceilings, Custom Cabinetry, Granite Counters, Solid Surface Countertop(s), Double Vanity, Tub
- Flooring: Hardwood
- Basement: Full,Partially Finished,Concrete
- Number of fireplaces: 2
- Fireplace features: Recreation Room, Great Room, Living Room
Interior area
- Total structure area: 2,306
- Total interior livable area: 2,306 sqft
- Finished area above ground: 2,090
- Finished area below ground: 216
Property
Parking
- Total spaces: 2
- Parking features: Attached, Garage, Garage Door Opener, Off Street
- Attached garage spaces: 2
Features
- Levels: Two and a Half
- Patio & porch: Deck
Lot
- Size: 2,090 Square Feet
- Dimensions: 27 x 75
- Features: Level
Details
- Parcel number: 18050002660
- Special conditions: Standard
Construction
Type & style
- Home type: Townhouse
- Architectural style: Historic
- Property subtype: Townhouse
- Attached to another structure: Yes
Materials
- Frame, Stucco
Condition
- Year built: 2010
Utilities & green energy
- Sewer: Public Sewer
- Water: Public
- Utilities for property: Natural Gas Available
Community & HOA
Community
- Subdivision: Mississippi Place Twnhms
Location
- Region: Saint Louis
Financial & listing details
- Tax assessed value: $98,540
- Annual tax amount: $7,131
- Date on market: 1/3/2025
- Cumulative days on market: 2 days
- Listing terms: Cash,Conventional,FHA,VA Loan
- Ownership: Private
- Road surface type: Concrete
Price history
| Date | Event | Price |
|---|---|---|
| 3/7/2025 | Sold | -- |
Source:  MARIS #24078926 Report a problem MARIS #24078926 Report a problem | ||
| 1/5/2025 | Pending sale | $529,000$229/sqft |
Source: MARIS #24078926 Report a problem | ||
| 1/3/2025 | Listed for sale | $529,000-3.8%$229/sqft |
Source: MARIS #24078926 Report a problem | ||
| 10/18/2024 | Listing removed | $549,900$238/sqft |
Source: MARIS #24058668 Report a problem | ||
| 10/8/2024 | Price change | $549,900-5%$238/sqft |
Source: MARIS #24058668 Report a problem | ||
| 9/20/2024 | Listed for sale | $579,000+13.5%$251/sqft |
Source: MARIS #24058668 Report a problem | ||
| 5/5/2023 | Sold | -- |
Source: MARIS #23006881 Report a problem | ||
| 3/9/2023 | Pending sale | $510,000$221/sqft |
Source: MARIS #23006881 Report a problem | ||
| 3/3/2023 | Listed for sale | $510,000+9.7%$221/sqft |
Source: MARIS #23006881 Report a problem | ||
| 8/20/2020 | Sold | -- |
Source: Public Record Report a problem | ||
| 7/9/2020 | Pending sale | $465,000$202/sqft |
Source: Realty Partners #20042703 Report a problem | ||
| 6/25/2020 | Listed for sale | $465,000+22.4%$202/sqft |
Source: Realty Partners #20042703 Report a problem | ||
| 11/9/2015 | Listing removed | $379,900$165/sqft |
Source: RE/MAX GOLD #15037266 Report a problem | ||
| 9/20/2015 | Price change | $379,900-5%$165/sqft |
Source: RE/MAX GOLD #15037266 Report a problem | ||
| 7/2/2015 | Listed for sale | $399,900$173/sqft |
Source: RE/MAX GOLD #15037266 Report a problem | ||
Public tax history
| Year | Property taxes | Tax assessment |
|---|---|---|
| 2025 | $8,095 +8% | $98,540 +10.4% |
| 2024 | $7,498 +5.1% | $89,240 |
| 2023 | $7,131 +6.2% | $89,240 +10.4% |
| 2022 | $6,712 +0.1% | $80,860 |
| 2021 | $6,702 +7.7% | $80,860 +6.6% |
| 2020 | $6,220 | $75,860 0% |
| 2019 | $6,220 | $75,870 +14.6% |
| 2018 | $6,220 +11% | $66,210 0% |
| 2017 | $5,604 +6% | $66,220 +5.5% |
| 2016 | $5,287 +10.4% | $62,740 |
| 2015 | $4,790 +15.4% | $62,740 |
| 2014 | $4,150 | $62,740 +15.5% |
| 2013 | $4,150 | $54,340 -22.7% |
| 2012 | -- | $70,340 |
| 2011 | -- | $70,340 |
| 2010 | -- | $70,340 +1287.4% |
| 2009 | $337 +118.1% | $5,070 |
| 2008 | $154 | $5,070 +14.4% |
| 2007 | $154 | $4,430 |
| 2006 | $154 +1% | $4,430 +100.5% |
| 2005 | $153 | $2,210 |
Find assessor info on the county website
Neighborhood: Lafayette Square
Nearby homes
- $476,9002 bd4 ba2.1k sqft1610 Mississippi Ave #M3, Saint Louis, MO 63104Off Market
- $469,7002 bd3 ba2.1k sqft1612 Mississippi Ave #M4, Saint Louis, MO 63104Off Market
- $--2 bd4 ba2k sqft1612 Mississippi Ave, Saint Louis, MO 63104Sold
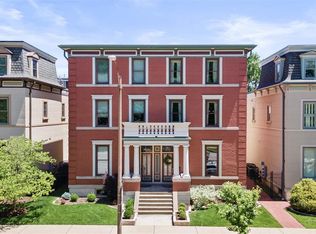
- $--2 bd3 ba2.1k sqft1606 Mississippi Ave, Saint Louis, MO 63104Sold

- $436,300-- bd1 ba2k sqft1918 Kennett Pl, Saint Louis, MO 63104Off Market
- $459,2002 bd4 ba2k sqft1616 Mississippi Ave, Saint Louis, MO 63104Off Market
- $517,2002 bd3 ba2k sqft1910 Kennett Pl, Saint Louis, MO 63104Off Market
- $--1 bd2 ba924 sqft1906 Kennett Pl #R, Saint Louis, MO 63104Sold
Nearby schools
GreatSchools rating
- 10/10Sigel Elementary Community Ed. CenterGrades: PK-6Distance: 0.5 mi
- 6/10Mckinley Classical Leadership AcademyGrades: 6-12Distance: 0.5 mi
- 1/10Vashon High SchoolGrades: 9-12Distance: 2.3 mi
Schools provided by the listing agent
- Elementary: Sigel Elem. Comm. Ed. Center
- Middle: Langston Middle
- High: Vashon High
Source: MARIS. This data may not be complete. We recommend contacting the local school district to confirm school assignments for this home.
Get a cash offer in 3 minutes
Find out how much your home could sell for in as little as 3 minutes with a no-obligation cash offer.
Estimated market value
$524,800
Get a cash offer in 3 minutes
Find out how much your home could sell for in as little as 3 minutes with a no-obligation cash offer.
Estimated market value
$524,800
- Missouri
- Saint Louis City
- Saint Louis
- 63104
- Lafayette Square
- 1610 Mississippi Ave
Nearby cities
Nearby neighborhoods
Nearby zip codes
Other Saint Louis Topics
