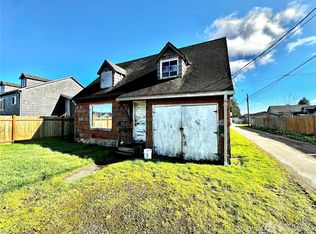
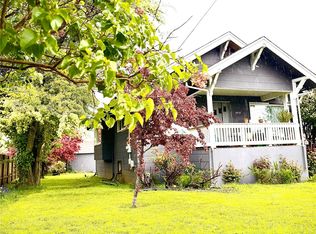
"This Gorgeous Fully Remodeled Home Features 3 Bedrooms, 1.5 Baths, Living Room, Dining Room. 2 Bedrooms are on the Main Floor, 1 Bedroom and a Bonus Room Upstairs. It Has Been Fully Remodeled within the last 4 1/2 years. Kitchen includes Granite Countertops and Stainless Appliances, and updated Cabinetry. Laminate floors throughout, newer Windows, new paint inside and out. A few original historic details were kept inside too, 3 ceiling fans and custom white faux wood blinds, as well as room darkening pull down shades stay. Downstairs bedrooms have built in closet organizers. One bedroom has new white barn door. Oversized Detached 2 Car Garage with Shop and Storage area and plenty of room for an RV. Fully fenced property with two apple trees, raspberry and Blackberry bushes, and beautiful bushes and flowers, including Calla Lilies, a rose bush, holly bush, Rhododendron, and Azalea. The back gate is designed to open to securely allow you to park your RV in the backyard. There is ample room for gardening, and a back patio for entertaining. Along with being in the middle of Grays Harbor you are only 30 minutes from Ocean Shores and 40 minutes to Olympia. Come enjoy everything that Grays Harbor has to offer."
Sold
Zillow last checked:
Listing updated:
Bought with:
Joyce Peterson, 117866
Windermere RE/Aberdeen
Source: NWMLS as distributed by MLS GRID,MLS#: 2569034
Price history
| Date | Event | Price |
|---|---|---|
| 10/1/2026 | Sold | $299,500$195/sqft |
Source:  NWMLS as distributed by MLS GRID #2569034 Report a problem NWMLS as distributed by MLS GRID #2569034 Report a problem | ||
| 8/23/2026 | Pending sale | $299,500$195/sqft |
Source: NWMLS as distributed by MLS GRID #2569034 Report a problem | ||
| 8/13/2026 | Listed for sale | $299,500+9.7%$195/sqft |
Source: NWMLS as distributed by MLS GRID #2569034 Report a problem | ||
| 1/3/2022 | Sold | $272,950+1.1%$177/sqft |
Source: NWMLS as distributed by MLS GRID #1844434 Report a problem | ||
| 12/8/2021 | Pending sale | $269,950$176/sqft |
Source: NWMLS as distributed by MLS GRID #1844434 Report a problem | ||
| 12/3/2021 | Price change | $269,950-1.8%$176/sqft |
Source: NWMLS as distributed by MLS GRID #1844434 Report a problem | ||
| 11/28/2021 | Pending sale | $274,950$179/sqft |
Source: NWMLS as distributed by MLS GRID #1844434 Report a problem | ||
| 11/26/2021 | Price change | $274,950-1.8%$179/sqft |
Source: NWMLS as distributed by MLS GRID #1844434 Report a problem | ||
| 11/20/2021 | Price change | $279,950-0.7%$182/sqft |
Source: NWMLS as distributed by MLS GRID #1844434 Report a problem | ||
| 11/15/2021 | Price change | $281,950+0.7%$183/sqft |
Source: NWMLS as distributed by MLS GRID #1844434 Report a problem | ||
| 11/4/2021 | Pending sale | $279,950$182/sqft |
Source: NWMLS as distributed by MLS GRID #1844434 Report a problem | ||
| 11/3/2021 | Listed for sale | $279,950$182/sqft |
Source: NWMLS as distributed by MLS GRID #1844434 Report a problem | ||
| 10/9/2021 | Pending sale | $279,950$182/sqft |
Source: NWMLS as distributed by MLS GRID #1844434 Report a problem | ||
| 10/6/2021 | Price change | $279,950-3.4%$182/sqft |
Source: NWMLS as distributed by MLS GRID #1844434 Report a problem | ||
| 10/5/2021 | Listed for sale | $289,950$189/sqft |
Source: NWMLS as distributed by MLS GRID #1844434 Report a problem | ||
| 9/30/2021 | Pending sale | $289,950$189/sqft |
Source: NWMLS as distributed by MLS GRID #1844434 Report a problem | ||
| 9/27/2021 | Listed for sale | $289,950+132.1%$189/sqft |
Source: NWMLS as distributed by MLS GRID #1844434 Report a problem | ||
| 4/21/2021 | Sold | $124,900$81/sqft |
Source: NWMLS as distributed by MLS GRID #1711441 Report a problem | ||
| 1/26/2021 | Pending sale | $124,900$81/sqft |
Source: Windermere Real Estate/Aberdeen #1711441 Report a problem | ||
| 1/25/2021 | Listed for sale | $124,900$81/sqft |
Source: Windermere Real Estate/Aberdeen #1711441 Report a problem | ||
| 1/25/2021 | Pending sale | $124,900$81/sqft |
Source: NWMLS as distributed by MLS GRID #1711441 Report a problem | ||
| 1/25/2021 | Listed for sale | $124,900-54.2%$81/sqft |
Source: NWMLS as distributed by MLS GRID #1711441 Report a problem | ||
| 1/3/2021 | Sold | $272,950+118.5%$177/sqft |
Source: Public Record Report a problem | ||
| 12/30/2020 | Pending sale | $124,900$81/sqft |
Source: NWMLS as distributed by MLS GRID #1711441 Report a problem | ||
| 12/22/2020 | Listed for sale | $124,900$81/sqft |
Source: Windermere Real Estate/Aberdeen #1711441 Report a problem | ||




Get pre-qualified for a loan
At Zillow Home Loans, we can pre-qualify you in as little as 5 minutes with no impact to your credit score.An equal housing lender. NMLS #10287.
