Skip main navigation
Closed
  • $230,000

    1610 N 6th St, Montevideo, MN 56265

    3beds
    2,054sqft
    Single Family Residence
    Built in 1974
    0.3 Acres Lot
    $233,100 Zestimate®
    $112/sqft
    $1,848 Estimated rent

    Home value

    $233,100

    Estimated sales range

    Not available

    $1,848/mo

    Zestimate® history
    Loading
    Loading...

    Owner options

    List your home for rent

    $1,848/mo

    Rent Zestimate®

    Find your next renter with Zillow Rental Manager. Plus, with online applications, you can quickly screen prospective tenants – for free.

    Learn more

    $1,848/mo

    Rent Zestimate®

    Refinance and save

    $1,172/mo

    Est. payment

    Refinancing to a lower rate could help reduce your monthly payments and save thousands over the life of the loan.

    See today's rates

    $1,172/mo

    Est. payment

    Explore your selling options

    Work with a Zillow partner agent

    Leverage their expertise and Zillow's premium Showcase listings to get your home seen by more buyers.

    Get started

    List with your own agent

    Get your home in front of millions of buyers by listing it on Zillow.

    Learn how to do it

    Sell it yourself

    Take full control of how buyers see your home on Zillow by listing For Sale by Owner (FSBO).

    List your home

    What's special

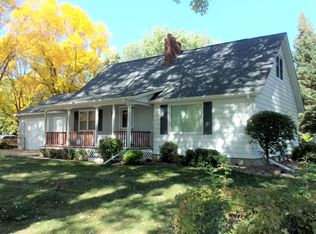
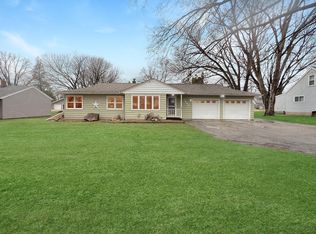
    Buyers will be anxious to see this one-story ranch style home on N 6th Street! Offering all main floor living, this home has had the same owners for 30 years. Guests will be welcomed at the front foyer, from there, to the left is a large open living room providing lots of natural light and breeze as weather suits. The back of the home has three bedrooms and a full bathroom. The largest bedroom has double closets and is set apart from the others. The south side of the home has the kitchen which is open to the informal dining area. A main floor laundry room was added for convenience and set off from the dining area. A beautiful, inviting sun porch was added, providing the perfect indoor/outdoor flow. The basement offers additional living space with a family room, game room, plus potential for a 4th bedroom with the construction of an egress window, plenty of storage space, a ¾ bathroom and houses the utilities. Surrounding the home, is maintainable perennials and landscaping. Set on a .298-acre lot, there is plenty of outdoor yard to house play sets, outdoor seating and more. Some of the newer improvements consist of replaced windows in 2018, newer shingles, newer water heater, vents cleaned, and seller regularly has the HVAC Systems serviced. The garage was initially a 2 car garage, but with the construction of the main floor laundry room, it has protruded into the garage, making it a one car garage. Do not miss seeing this remarkable home.

    Zillow last checked:

    Listing updated:

    Listed by:

    Joleen Marczak 507-829-5675,

    Weichert REALTORS Tower Properties

    Bought with:

    Janell Welling

    Hughes Real Estate and Auction

    Source: NorthstarMLS as distributed by MLS GRID,MLS#: 6748609MLS Logo

    Facts & features

    Interior

    Bedrooms & bathrooms
    • Bedrooms: 3
    • Bathrooms: 2
    • Full bathrooms: 1
    • 3/4 bathrooms: 1
    Bedroom
    • Level: Main
    • Area: 173.95 Square Feet
    • Dimensions: 13.74x12.66
    Bedroom 2
    • Level: Main
    • Area: 110 Square Feet
    • Dimensions: 10x11
    Bedroom 3
    • Level: Main
    • Area: 221 Square Feet
    • Dimensions: 13x17
    Bedroom 4
    • Level: Basement
    • Area: 147.6 Square Feet
    • Dimensions: 12.3x12
    Bathroom
    • Level: Main
    • Area: 80 Square Feet
    • Dimensions: 8x10
    Bathroom
    • Level: Basement
    • Area: 59.5 Square Feet
    • Dimensions: 7x8.5
    Dining room
    • Level: Main
    • Area: 137.5 Square Feet
    • Dimensions: 11x12.5
    Family room
    • Level: Basement
    • Area: 336 Square Feet
    • Dimensions: 12x28
    Foyer
    • Level: Main
    • Area: 65 Square Feet
    • Dimensions: 5x13
    Game room
    • Level: Basement
    • Area: 195 Square Feet
    • Dimensions: 13x15
    Kitchen
    • Level: Main
    • Area: 108 Square Feet
    • Dimensions: 9x12
    Laundry
    • Level: Main
    • Area: 54 Square Feet
    • Dimensions: 5.4x10
    Living room
    • Level: Main
    • Area: 258.3 Square Feet
    • Dimensions: 12.3x21
    Utility room
    • Level: Basement
    • Area: 525 Square Feet
    • Dimensions: 21x25
    Heating
    • Forced Air
    Cooling
    • Central Air
    Appliances
    • Included: Electric Water Heater, Range, Refrigerator, Washer, Water Softener Rented
    • Laundry: Electric Dryer Hookup, Laundry Room, Main Level, Washer Hookup
    Features
    • Basement: Block,Full,Partially Finished,Storage Space
    • Has fireplace: No
    Interior area
    • Total structure area: 2,054
    • Total interior livable area: 2,054 sqft
    • Finished area above ground: 1,434
    • Finished area below ground: 620

    Property

    Parking
    • Total spaces: 1
    • Parking features: Attached, Concrete, Garage Door Opener
    • Attached garage spaces: 1
    • Has uncovered spaces: Yes
    • Details: Garage Dimensions (18x24), Garage Door Height (7), Garage Door Width (16)
    Accessibility
    • Accessibility features: None
    Features
    • Levels: One
    • Stories: 1
    • Patio & porch: Enclosed, Porch, Side Porch
    • Pool features: None
    • Fencing: None
    Lot
    • Size: 0.30 Acres
    • Dimensions: 100 x 130
    • Features: Tree Coverage - Medium
    Details
    • Foundation area: 1320
    • Parcel number: 704851620
    • Zoning description: Residential-Single Family

    Construction

    Type & style
    • Home type: SingleFamily
    • Property subtype: Single Family Residence
    Materials
    • Frame
    • Roof: Age 8 Years or Less,Asphalt
    Condition
    • New construction: No
    • Year built: 1974

    Utilities & green energy

    • Electric: Circuit Breakers, 100 Amp Service
    • Gas: Natural Gas
    • Sewer: City Sewer/Connected
    • Water: City Water/Connected

    Community & neighborhood

    Location
    • Region: Montevideo
    • Subdivision: Wolfes, Ira B 1st Sub

    HOA & financial

    HOA
    • Has HOA: No

    Price history

    DateEventPrice
    10/10/2025Sold$230,000-1.7%$112/sqft
    Source: NorthstarMLS as distributed by MLS GRID #6748609 Report a problem
    9/5/2025Pending sale$234,000$114/sqft
    Source: NorthstarMLS as distributed by MLS GRID #6748609 Report a problem
    9/3/2025Price change$234,000-2.1%$114/sqft
    Source: NorthstarMLS as distributed by MLS GRID #6748609 Report a problem
    7/10/2025Listed for sale$239,000$116/sqft
    Source: NorthstarMLS as distributed by MLS GRID #6748609 Report a problem

    Public tax history

    YearProperty taxesTax assessment
    2025$3,030 +2.8%$221,000 +5.9%
    2024$2,948 +14%$208,700 -0.5%
    2023$2,586 +12.4%$209,800 +22.3%
    2022$2,300 +13.2%$171,600 +12.1%
    2021$2,032 +9.6%$153,100 +21.4%
    2020$1,854 $126,100 -1.8%
    2019-- $128,400 +36.8%
    2018-- $93,887 -20.2%
    2017-- $117,600 +30.8%
    2016-- $89,900 -3.2%
    2015-- $92,900 +8.4%
    2014-- $85,700
    2013-- $85,700 -3.2%
    2012-- $88,500 -23.8%
    2011-- $116,200 -1%
    2010$1,512 $117,400

    Find assessor info on the county website

    Neighborhood: 56265

    Nearby schools

    GreatSchools rating
    Get pre-qualified for a loan
    At Zillow Home Loans, we can pre-qualify you in as little as 5 minutes with no impact to your credit score.

    An equal housing lender. NMLS #10287.