Skip main navigation
Closed
  • $875,000

    1610 N Augusta St, Staunton, VA 24401

    5beds
    3,100sqft
    Single Family Residence
    Built in 1930
    2.23 Acres Lot
    $902,900 Zestimate®
    $282/sqft
    $2,489 Estimated rent

    Home value

    $902,900

    Estimated sales range

    Not available

    $2,489/mo

    Zestimate® history
    Loading
    Loading...

    Owner options

    List your home for rent

    $2,489/mo

    Rent Zestimate®

    Find your next renter with Zillow Rental Manager. Plus, with online applications, you can quickly screen prospective tenants – for free.

    Learn more

    $2,489/mo

    Rent Zestimate®

    Refinance and save

    $5,166/mo

    Est. payment

    Refinancing to a lower rate could help reduce your monthly payments and save thousands over the life of the loan.

    See today's rates

    $5,166/mo

    Est. payment

    Explore your selling options

    Work with a Zillow partner agent

    Leverage their expertise and Zillow's premium Showcase listings to get your home seen by more buyers.

    Get started

    List with your own agent

    Get your home in front of millions of buyers by listing it on Zillow.

    Learn how to do it

    Sell it yourself

    Take full control of how buyers see your home on Zillow by listing For Sale by Owner (FSBO).

    List your home

    What's special

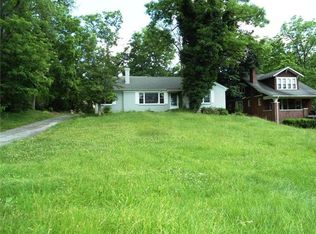
    Stunning classic c1930’s American Foursquare with modern upgrades situated on a beautifully landscaped 2.2-acre lot including a registered butterfly garden. Respectfully updated to keep its character this home features: one of a kind kitchen w/quartz counters, soft close cabinets, SS appliances, butcher block island and walk-in pantry. Enjoy the cozy family room with a wood burning FP and book shelves, just off the family room is a versatile room offering the perfect space for a home office, play room or guest suite with access to a full bath. The second level includes a spacious owner’s suite with updated bathroom and walk-in closet, laundry room , three more bedrooms and a full bathroom , plus a back staircase to get easy access to the kitchen and mud room. Outside, enjoy entertaining in the newly fenced in back yard perfect for B-Q’s and with a circle driveway there is plenty of room for guest parking. Lots of extra storage in the unfinished basement, and the walk-up attics in the home and detached garage. New Roof 23". Conveniently located near downtown Staunton, you’ll have easy access to shopping, dining, and entertainment.

    Zillow last checked:

    Listing updated:

    Listed by:

    LESLEY HOCK 540-487-9170,

    WESTHILLS LTD. REALTORS

    Bought with:

    DREAMA L ANDERSON, 0225227845

    EXP REALTY LLC

    Source: CAAR,MLS#: 662065MLS LogoOriginating MLS: Greater Augusta Association of Realtors Inc

    Facts & features

    Interior

    Bedrooms & bathrooms
    • Bedrooms: 5
    • Bathrooms: 3
    • Full bathrooms: 3
    • Main level bathrooms: 1
    • Main level bedrooms: 1
    Rooms
    • Room types: Bathroom, Bedroom, Dining Room, Family Room, Full Bath, Foyer, Kitchen, Mud Room
    Primary bedroom
    • Level: Second
    Bedroom
    • Level: Second
    Bedroom
    • Level: First
    Bedroom
    • Level: Second
    Bedroom
    • Level: Second
    Primary bathroom
    • Level: Second
    Bathroom
    • Level: First
    Bathroom
    • Level: Second
    Other
    • Features: Butler's Pantry
    • Level: First
    Dining room
    • Level: First
    Family room
    • Level: First
    Foyer
    • Level: First
    Kitchen
    • Level: First
    Mud room
    • Level: First
    Heating
    • Hot Water, Oil
    Cooling
    • Central Air
    Appliances
    • Included: Dishwasher, Disposal, Gas Range, Microwave, Refrigerator, Dryer, Washer
    Features
    • Breakfast Bar, Butler's Pantry, Entrance Foyer, Kitchen Island, Mud Room
    • Basement: Unfinished
    • Number of fireplaces: 1
    • Fireplace features: One, Wood Burning
    Interior area
    • Total structure area: 6,098
    • Total interior livable area: 3,100 sqft
    • Finished area above ground: 3,100
    • Finished area below ground: 0

    Property

    Parking
    • Total spaces: 2
    • Parking features: Detached, Garage
    • Garage spaces: 2
    Features
    • Levels: Two
    • Stories: 2
    • Patio & porch: Front Porch, Porch
    • Exterior features: Fully Fenced
    • Fencing: Fenced,Full
    Lot
    • Size: 2.23 Acres
    • Features: Landscaped, Level
    Details
    • Parcel number: Lot A1
    • Zoning description: R-3 Residential High Density

    Construction

    Type & style
    • Home type: SingleFamily
    • Property subtype: Single Family Residence
    Materials
    • Brick, Stick Built
    • Foundation: Block
    • Roof: Architectural
    Condition
    • New construction: No
    • Year built: 1930

    Utilities & green energy

    • Sewer: Public Sewer
    • Water: Public
    • Utilities for property: Cable Available

    Community & HOA

    Community
    • Subdivision: GIBBS HILL
    HOA
    • Has HOA: No
    Location
    • Region: Staunton

    Financial & listing details

    • Price per square foot: $282/sqft
    • Tax assessed value: $812,200
    • Annual tax amount: $6,218
    • Date on market: 3/19/2025
    • Cumulative days on market: 2 days
    • Exclusions: Work Benches in Garage (two on right side), Front Porch Swing (family heirloom), Simplisafe Security

    Price history

    DateEventPrice
    5/22/2025Sold$875,000+4.2%$282/sqft
    Source: CAAR #662065 Report a problem
    3/22/2025Pending sale$840,000$271/sqft
    Source: CAAR #662065 Report a problem
    3/19/2025Listed for sale$840,000+29.2%$271/sqft
    Source: GASAOR #662065 Report a problem
    1/17/2024Listing removed$650,000-9.7%$210/sqft
    Source: CAAR #628011 Report a problem
    5/17/2022Sold$720,000+10.8%$232/sqft
    Source: GASAOR #628011 Report a problem
    3/27/2022Pending sale$650,000$210/sqft
    Source: CAAR #628011 Report a problem
    3/23/2022Listed for sale$650,000+12.1%$210/sqft
    Source: CAAR #628011 Report a problem
    8/27/2020Sold$579,900-3.2%$187/sqft
    Source: GASAOR #605480 Report a problem
    7/20/2020Pending sale$599,000$193/sqft
    Source: LONG & FOSTER REAL ESTATE INC FISHERSVILLE #605480 Report a problem
    7/1/2020Price change$599,000-7.7%$193/sqft
    Source: LONG & FOSTER REAL ESTATE INC FISHERSVILLE #605480 Report a problem
    2/6/2020Listed for sale$649,000$209/sqft
    Source: REAL ESTATE PLUS #599843 Report a problem

    Public tax history

    YearProperty taxesTax assessment
    2025$7,391 +18.9%$812,200 +16.2%
    2024$6,218 $698,700
    2023$6,218 +72.5%$698,700 +78.3%
    2022$3,605 $391,800
    2021$3,605 +1.3%$391,800
    2020$3,560 $391,800 +4.6%
    2019$3,560 +4.7%$374,740 +6.9%
    2018$3,399 $350,440
    2017$3,399 +2.2%$350,440 +0.1%
    2016$3,327 -4%$350,240 -4%
    2015$3,465 $364,700
    2014$3,465 $364,700 -12.6%
    2010-- $417,390
    2009-- $417,390
    Find assessor info on the county website

    Neighborhood: 24401

    Nearby schools

    GreatSchools rating
    Schools provided by the listing agent
    • Elementary: T.C. McSwain
    • Middle: Shelburne
    • High: Staunton

    Source: CAAR. This data may not be complete. We recommend contacting the local school district to confirm school assignments for this home.

    Get pre-qualified for a loan
    At Zillow Home Loans, we can pre-qualify you in as little as 5 minutes with no impact to your credit score.

    An equal housing lender. NMLS #10287.

    Sell for more on Zillow
    Get a Zillow Showcase℠ listing at no additional cost and you could sell for .
    $902,900
    2% more
    +$18,058
    With Zillow Showcase(estimated)
    $920,958