Skip main navigation
Closed
  • $466,250

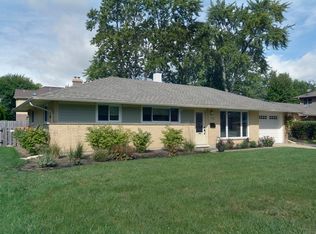
    1610 N Chestnut Ave, Arlington Heights, IL 60004

    3beds
    1,835sqft
    Single Family Residence
    Built in 1958
    -- sqft lot
    $472,900 Zestimate®
    $254/sqft
    $3,755 Estimated rent

    Home value

    $472,900

    $430,000 - $520,000

    $3,755/mo

    Zestimate® history
    Loading
    Loading...

    Owner options

    List your home for rent

    $3,755/mo

    Rent Zestimate®

    Find your next renter with Zillow Rental Manager. Plus, with online applications, you can quickly screen prospective tenants – for free.

    Learn more

    $3,755/mo

    Rent Zestimate®

    Refinance and save

    $3,289/mo

    Est. payment

    Refinancing to a lower rate could help reduce your monthly payments and save thousands over the life of the loan.

    See today's rates

    $3,289/mo

    Est. payment

    Explore your selling options

    Work with a Zillow partner agent

    Leverage their expertise and Zillow's premium Showcase listings to get your home seen by more buyers.

    Get started

    List with your own agent

    Get your home in front of millions of buyers by listing it on Zillow.

    Learn how to do it

    Sell it yourself

    Take full control of how buyers see your home on Zillow by listing For Sale by Owner (FSBO).

    List your home

    What's special

    Modern updatesRecessed accent lightingPrimary bedroom suiteSensational open-concept island kitchenInviting living spacesAdjacent open office areaMoments from local parks
    Welcome to this beautifully expanded Hasbrook Ranch, offering a bright airy open-concept and versatile floor plan ideal for both everyday living and entertaining. Freshly painted in modern neutral colors, recessed accent lighting, and a modern layout adds to this home's appeal. The spacious Family Room and Dining areas flow effortlessly into a sensational open-concept island Kitchen, creating a perfect hub for gathering and entertaining. The kitchen features 42" oak cabinetry, durable Formica countertops, and newer white appliances, offering both functionality and timeless appeal. The adjacent Open Office area adds flexibility-ideal for working from home, a study area, or creative space. Thoughtfully designed and expanded, the home easily adapts to a variety of lifestyle needs. Added appeal includes the Primary Bedroom Suite, Newer windows, updated mechanical systems, and newer 200A Elec Panel provide comfort, efficiency, and peace of mind. Set in a highly desirable neighborhood, this home is just moments from local parks, award winning schools (Patton/Thomas/Hersey) & vibrant downtown Arlington Heights amenities, including specialty shops, restaurants, theaters, library, & Metra Train Station. Families will appreciate the proximity to award-winning schools, while outdoor enthusiasts can enjoy nearby green spaces and recreation. Combining modern updates, inviting living spaces, and an exceptional location, this expanded ranch offers an outstanding opportunity for easy, single-level living in a sought-after community. A must see. Not Just a House... Your Next Home!

    Zillow last checked:

    Listing updated:

    Listed by:

    David Jaffe 847-797-0200,

    @properties Christie's International Real Estate

    Bought with:

    Jaclyn Manrique

    Jameson Sotheby's Intl Realty

    Source: MRED as distributed by MLS GRID,MLS#: 12532490MLS Logo

    Facts & features

    Interior

    Bedrooms & bathrooms
    • Bedrooms: 3
    • Bathrooms: 2
    • Full bathrooms: 2
    Rooms
    • Room types: Office
    Primary bedroom
    • Features: Flooring (Carpet), Window Treatments (Blinds), Bathroom (Full)
    • Level: Main
    • Area: 140 Square Feet
    • Dimensions: 14X10
    Bedroom 2
    • Features: Flooring (Carpet), Window Treatments (Blinds)
    • Level: Main
    • Area: 130 Square Feet
    • Dimensions: 13X10
    Bedroom 3
    • Features: Flooring (Carpet), Window Treatments (Blinds, Curtains/Drapes)
    • Level: Main
    • Area: 120 Square Feet
    • Dimensions: 12X10
    Dining room
    • Features: Flooring (Hardwood)
    • Level: Main
    • Area: 150 Square Feet
    • Dimensions: 15X10
    Family room
    • Features: Flooring (Carpet)
    • Level: Main
    • Area: 432 Square Feet
    • Dimensions: 27X16
    Kitchen
    • Features: Kitchen (Eating Area-Breakfast Bar, Island), Flooring (Hardwood), Window Treatments (Blinds)
    • Level: Main
    • Area: 176 Square Feet
    • Dimensions: 16X11
    Laundry
    • Features: Flooring (Ceramic Tile)
    • Level: Main
    • Area: 64 Square Feet
    • Dimensions: 8X8
    Living room
    • Features: Flooring (Carpet), Window Treatments (Blinds)
    • Level: Main
    • Area: 234 Square Feet
    • Dimensions: 18X13
    Office
    • Features: Flooring (Carpet), Window Treatments (Blinds)
    • Level: Main
    • Area: 154 Square Feet
    • Dimensions: 14X11
    Heating
    • Natural Gas, Forced Air
    Cooling
    • Central Air
    Appliances
    • Included: Microwave, Dishwasher, Refrigerator, Washer, Dryer
    • Laundry: Gas Dryer Hookup, In Unit
    Features
    • Flooring: Hardwood
    • Windows: Screens
    • Basement: None
    Interior area
    • Total structure area: 0
    • Total interior livable area: 1,835 sqft

    Property

    Parking
    • Total spaces: 1.5
    • Parking features: Asphalt, Garage Door Opener, Yes, Garage Owned, Detached, Garage
    • Garage spaces: 1.5
    • Has uncovered spaces: Yes
    Accessibility
    • Accessibility features: No Disability Access
    Features
    • Stories: 1
    • Patio & porch: Deck
    Lot
    • Dimensions: 70X145X81X105
    Details
    • Parcel number: 03192060250000
    • Special conditions: None

    Construction

    Type & style
    • Home type: SingleFamily
    • Architectural style: Ranch
    • Property subtype: Single Family Residence
    Materials
    • Vinyl Siding, Brick
    • Foundation: Concrete Perimeter
    • Roof: Asphalt
    Condition
    • New construction: No
    • Year built: 1958

    Utilities & green energy

    • Electric: Circuit Breakers, 200+ Amp Service
    • Sewer: Public Sewer
    • Water: Lake Michigan

    Community & HOA

    Community
    • Features: Park, Pool, Tennis Court(s), Curbs, Sidewalks, Street Paved
    • Subdivision: Hasbrook
    HOA
    • Services included: None
    Location
    • Region: Arlington Heights

    Financial & listing details

    • Price per square foot: $254/sqft
    • Tax assessed value: $310,000
    • Annual tax amount: $7,975
    • Date on market: 2/8/2026
    • Listing terms: Conventional
    • Ownership: Fee Simple

    Price history

    DateEventPrice
    3/25/2026Sold$466,250+2.5%$254/sqft
    Source: MRED as distributed by MLS GRID #12532490 Report a problem
    3/23/2026Pending sale$455,000$248/sqft
    Source: MRED as distributed by MLS GRID #12532490 Report a problem
    2/9/2026Contingent$455,000$248/sqft
    Source: MRED as distributed by MLS GRID #12532490 Report a problem
    2/8/2026Listed for sale$455,000+188%$248/sqft
    Source: MRED as distributed by MLS GRID #12532490 Report a problem
    9/17/1996Sold$158,000$86/sqft
    Source: Public Record Report a problem

    Public tax history

    YearProperty taxesTax assessment
    2024-- $31,000 +0%
    2023$7,579 +4.2%$30,999
    2022$7,271 -27.9%$30,999 -15.8%
    2021$10,082 +2%$36,823
    2020$9,888 +0.2%$36,823 -10.2%
    2019$9,866 +25.1%$41,006 +34.6%
    2018$7,887 +1%$30,464
    2017$7,812 +3.9%$30,464
    2016$7,522 +19.6%$30,464 +27.3%
    2015$6,289 +2.7%$23,924
    2014$6,121 -14.7%$23,924 -15.5%
    2013$7,176 +0.1%$28,311 -10.5%
    2012$7,166 +10.4%$31,620
    2011$6,492 +3%$31,620
    2010$6,301 -10.3%$31,620 -14.7%
    2009$7,028 +10.1%$37,074 -7%
    2008$6,386 +11.1%$39,865
    2007$5,747 +37.9%$39,865 +57.4%
    2006$4,167 +7.1%$25,335
    2005$3,889 +8.5%$25,335
    2004$3,586 -3.4%$25,335 +33.5%
    2003$3,712 +3.2%$18,976
    2002$3,597 +14.2%$18,976
    2001$3,150 +1.7%$18,976 +19.5%
    2000$3,097 +1.6%$15,873
    1999$3,049 $15,873
    Find assessor info on the county website

    Neighborhood: 60004

    Nearby schools

    GreatSchools rating
    Schools provided by the listing agent
    • Elementary: Patton Elementary School
    • Middle: Thomas Middle School
    • High: John Hersey High School
    • District: 25

    Source: MRED as distributed by MLS GRID. This data may not be complete. We recommend contacting the local school district to confirm school assignments for this home.

    Get a cash offer in 3 minutes
    Find out how much your home could sell for in as little as 3 minutes with a no-obligation cash offer.
    Estimated market value
    $472,900
    Get a cash offer in 3 minutes
    Find out how much your home could sell for in as little as 3 minutes with a no-obligation cash offer.
    Estimated market value
    $472,900